Architectural Model Prototype Development
Introduction
Every great architectural model starts as an idea.
But an idea on paper is not enough.
You need to see it in three dimensions.
You need to test proportions, materials, and lighting.
That isArchitectural Model Prototype Development.
This guide explains why prototypes matter.
How professionals create them quickly and accurately.
And how to evolve a prototype into a final display model.
Let us begin.
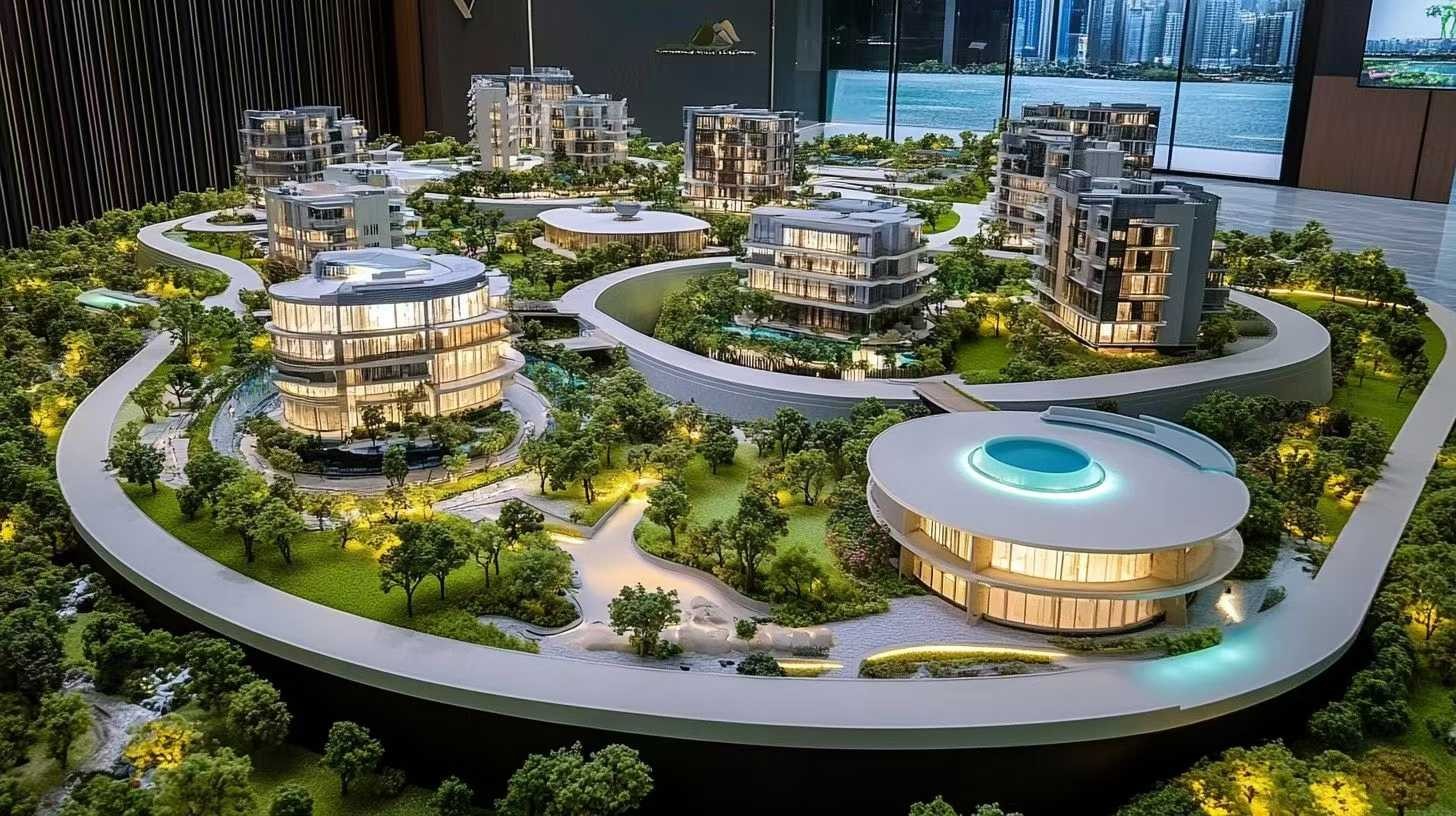
What Is Architectural Model Prototype Development?
It is the process of creating a preliminary, testable version of a sand table model.
Architectural Model Prototype Developmentfocuses on:
Validating scale and massing.
Testing material combinations.
Evaluating lighting placement and effects.
Identifying design flaws before full production.
Prototypes are often simpler than final models.
They may lack fine details or full landscaping.
But they answer critical questions: Does this layout work? Do these sightlines function?
Why Prototype Development Saves Time and Money
Skipping the prototype stage is risky.
You commit to full production without validation.
Errors multiply across dozens of buildings.
A structured prototype process delivers three essential benefits:
1. Risk Reduction
A prototype reveals spatial conflicts, structural issues, or poor material choices before they are locked into a costly final model.
2. Faster Approval Cycles
Stakeholders who can touch and explore a physical prototype make decisions faster than those reviewing digital renders alone.
3. Material and Lighting Calibration
Prototyping allows you to testSand Table Model LED Light Replacementstrategies: which LED brightness works for transit corridors? How many streetlights per block? Adjustments at this stage save rework later.
The Prototype Development Workflow
Step 1 – Define Objectives
What do you need to learn from the prototype?
Scale and massing only?
Material texture and colour?
Lighting effects?
Landscape integration?
Step 2 – Digital Modeling
Create a simplified 3D model from your CAD or BIM files.
Remove non‑essential details (window mullions, roof equipment).
Focus on overall form and spatial relationships.
Step 3 – Material Selection for the Prototype
Choose materials that simulate final properties but allow fast fabrication.
For aHigh Toughness Material Sand Table Modeltest, use ABS or PETG sheets that can be quickly laser cut.
If the final model will use eco‑materials, prototype with similar‑density recycled plastics.
Step 4 – Rapid Fabrication
Laser cutting– For building footprints, road networks, and massing blocks.
3D printing– For complex organic shapes or unique landmarks.
Hand assembly– Quick gluing and painting of basic colours.
Step 5 – Lighting and Electronics Test
Install temporary LEDs to test placement and brightness.
This is a mini‑version ofSand Table Model LED Light Replacement– you will identify which zones need more or less illumination before final production.
Step 6 – Evaluation and Iteration
Gather feedback from stakeholders.
Make changes to the digital model.
Re‑print or re‑cut only the affected components.
Step 7 – Transition to Final Production
Once the prototype is approved, use it as the master guide for full model fabrication.
The prototype itself can become a reference forSand Table Model Partial Renovation Serviceyears later when the model needs updates.
Prototype Applications Across Model Types
Urban Model Scene Layout Design
Before finalisingUrban Model Scene Layout Design, a prototype lets you physically test circulation patterns, building density, and focal points.
Move massing blocks around; see how sightlines change.
This is impossible with static digital models.
High Toughness Material Sand Table Model
When specifying aHigh Toughness Material Sand Table Model, prototype with the same ABS or PETG materials you will use in production.
Test how thin walls flex, how connections hold, and how the model survives repeated handling.
Eco Friendly Material Architectural Model
ForEco Friendly Material Architectural Modelprojects, the prototype stage is where you test recycled PLA filament, bio‑resins, or FSC‑wood alternatives.
Confirm that sustainable materials meet your durability and appearance standards before ordering bulk quantities.
From Prototype to Final Model – Integrating Key Components
Once the prototype is approved, the final model incorporates all refined elements.
Custom Protective Case For Sand Table Model
The prototype’s dimensions determine the size of theCustom Protective Case For Sand Table Model.
Measuring the prototype ensures the final case fits perfectly, with proper clearance for tall buildings and lighting.
Sand Table Model LED Light Replacement Plan
The lighting test performed on the prototype becomes the installation guide.
You know exactly where each LED goes, what brightness is needed, and how to route wiring.
This eliminates guesswork during final assembly.
Case Study: Prototype Saves 40% on Final Model
A real estate developer needed a large sand table model of a mixed‑use district.
They initially planned to build the full model directly from CAD files.
Instead, they invested inArchitectural Model Prototype Development.
The prototype revealed that the proposed transit line was misaligned with a major road – a 5cm error at 1:200 scale (10 meters in reality).
They corrected the digital file before any final cutting began.
The prototype also showed that the planned LED streetlights were too bright for the residential zone.
They adjusted brightness and added diffusers.
The final model cost 40% less than budget because rework was avoided.
Maintaining Prototypes for Future Reference
Prototypes are often discarded after final production.
But keeping them can be valuable.
A prototype serves as a reference forSand Table Model Partial Renovation Serviceyears later.
When the original building files are lost, the prototype can be 3D scanned to recreate replacement parts.
Store prototypes in aCustom Protective Case For Sand Table Modelto protect them from dust and damage.
Cost Factors for Prototype Development
Complexity– Simple massing model vs. full lighting test.
Materials– Recycled PLA or scrap MDF (cheaper) vs. final‑grade ABS or PETG.
Iterations– Number of design cycles included.
Scale– 1:200 prototype of a single block vs. 1:500 of the whole site.
Typical range: 8,000 for a detailed prototype with lighting and material testing.
Common Mistakes to Avoid
Donotskip the prototype for large or complex models – errors are much cheaper to fix at this stage.
Donotuse final‑grade materials for early iterations – save money with scrap MDF or foam.
Donotneglect lighting testing – LED placement is hard to change after the model is fully assembled.
Future Trends in Prototype Development
Rapid 3D printing– Overnight prototypes from in‑house printers.
Mixed reality overlays– Physical massing blocks with digital projections for testing.
Modular prototype kits– Reusable base plates and building blocks for multiple projects.
Conclusion
Architectural Model Prototype Developmentis a small investment that prevents large mistakes.
It validates scale, material choices, and lighting placement.
It transforms digital models into testable physical objects.
Use prototypes to refineUrban Model Scene Layout Design.
Test material durability withHigh Toughness Material Sand Table Modelcomponents.
Experiment with sustainable options for anEco Friendly Material Architectural Model.
Create a lighting map that informsSand Table Model LED Light Replacement.
Store the approved prototype in aCustom Protective Case For Sand Table Modelfor future reference.
And when the final model needs updates, the prototype becomes a blueprint forSand Table Model Partial Renovation Service.
Build a prototype first.
Save money later.
Ready to start your architectural model prototype development? Request a consultation with your design files. Get a response within 48 hours.


