Custom Project Planning Sand Table Model
Introduction
Every large project starts with a plan.
But a plan on paper is hard to communicate.
Stakeholders need to see the vision.
Engineers need to understand the terrain.
Communities need to visualize the change.
That is where a Custom Project Planning Sand Table Model becomes essential.
This guide explains why project planning models matter.
What features to include.
And how to get one built for your specific needs.
Let us begin.
What Is a Custom Project Planning Sand Table Model?
It is a physical miniature of a proposed development, infrastructure corridor, or campus expansion.
A Custom Project Planning Sand Table Model shows the existing conditions and the proposed changes.
Unlike a general city model, this one is focused on a specific project:
A new airport terminal.
A highway interchange.
A university science park.
A waterfront redevelopment.
The model is used in planning reviews, public hearings, and investor presentations.
Why a Custom Model for Project Planning?
Off‑the‑shelf models cannot show your unique project.
A Custom Project Planning Sand Table Model is tailored to your site, your design, and your stakeholders.
You decide:
Scale (from 1:100 for detailed buildings to 1:5,000 for regional corridors).
Level of detail (massing blocks or realistic facades).
Features to highlight (terrain, utilities, phasing, transportation).
The model becomes a communication tool that aligns engineers, architects, and the public.
The Role of 3D Design in Custom Project Models
Before any physical cutting begins, your project exists as a digital file.
A 3D Design Architectural Sand Table Model ensures every dimension matches your CAD or BIM data.
This digital‑first approach allows you to:
Test different design options on screen.
Catch spatial conflicts before fabrication.
Provide remote stakeholders with a realistic preview.
The digital prototype becomes the master blueprint for the physical model.
Key Features of a Project Planning Sand Table Model
Let us break down what makes an effective project planning model.
Existing vs. Proposed Conditions
Use different colors or textures for existing buildings (grey) vs. proposed (green).
Show demolition zones (red) and renovation areas (yellow).
Topography and Terrain
Sculpted foam or 3D printed contours for hills, valleys, and slopes.
Essential for drainage and earthwork planning.
Infrastructure and Utilities
Water lines, sewer pipes, power corridors, and fiber optic routes.
Color‑coded for clarity.
Phasing and Construction Zones
Phase 1, Phase 2, and Phase 3 distinguished.
Temporary construction roads and crane pads shown.
Transportation and Access
New roads, transit stops, pedestrian paths.
Connections to existing networks.
Landscaping and Buffers
Parks, greenways, and environmental protection areas.
Shows how the project interacts with nature.
Interactive Elements
Removable overlays for different scenarios.
LEDs to highlight phase boundaries or critical infrastructure.
The Custom Production Process
A professional Custom Project Planning Sand Table Model follows a rigorous workflow.
Step 1 – Data Collection and Consultation
You provide CAD, BIM, GIS, or PDF files.
The manufacturer identifies the scale, area, and key features to highlight.
Step 2 – 3D Digital Modeling
Designers build a digital 3D model from your data.
You review and approve the layout, terrain, and phasing.
Step 3 – Prototyping (Optional)
A small physical sample or full prototype is produced in 7–10 days.
You verify material colors and scale.
Step 4 – Precision Fabrication
Laser cutting – Cuts building footprints, roads, and infrastructure lines.
CNC machining – Shapes terrain.
3D printing – Produces complex elements like bridges or cranes.
Step 5 – Hand Assembly and Painting
Skilled artisans assemble components.
Existing vs. proposed colors are applied.
Landscaping and trees added.
Step 6 – LED Installation (Optional)
Programmable LEDs show phasing or infrastructure flows.
Wires hidden under the base.
Step 7 – Quality Inspection
Every detail is checked against your source data.
Step 8 – Protective Packaging and Delivery
Model placed under a clear acrylic cover.
Packed in a reinforced wooden crate.
Shipped worldwide.
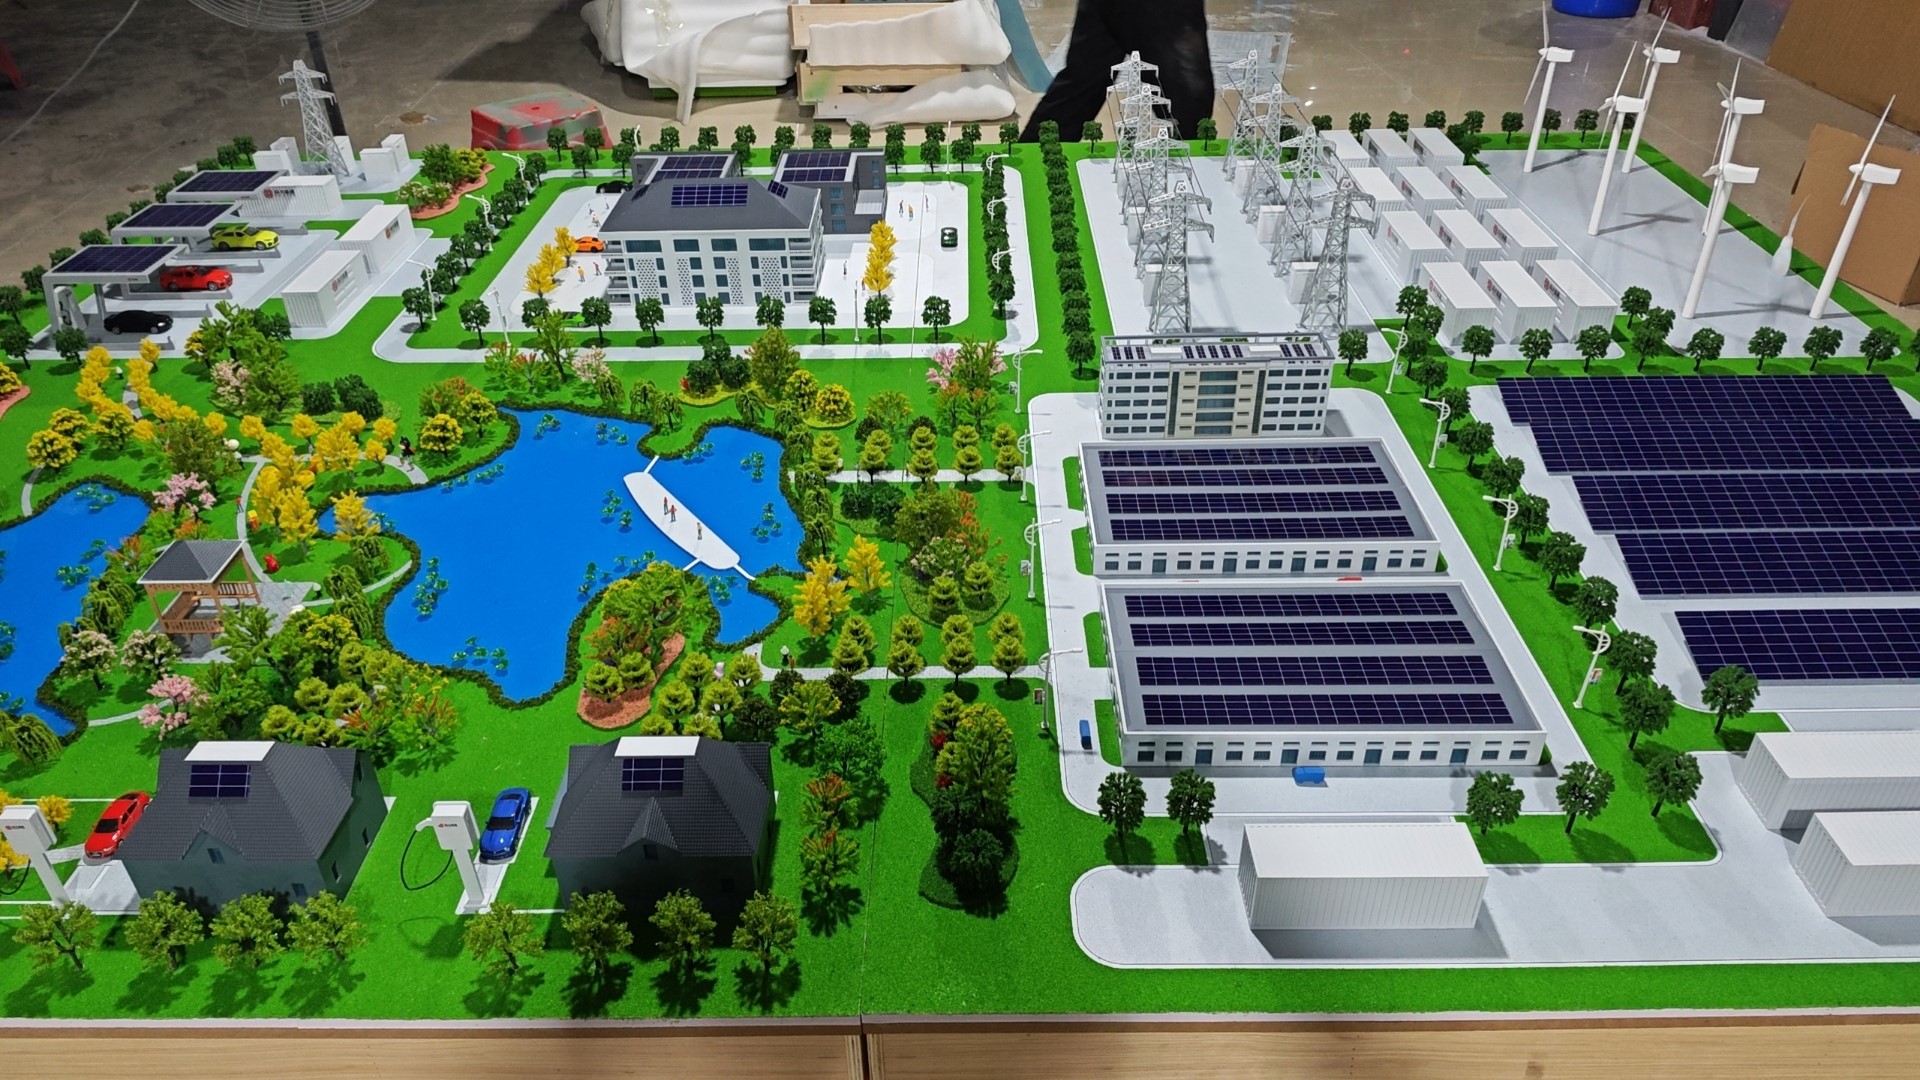
Five Specialized Services for Project Planning
A professional manufacturer offers five complementary services.
1. 3D Design Architectural Sand Table Model – Digital Accuracy
3D Design Architectural Sand Table Model is the foundation.
It ensures that the physical model matches your digital design perfectly.
2. OEM Custom Building Scale Model – Your Brand, Your Project
OEM Custom Building Scale Model means the model carries your company logo and branding.
Perfect for engineering firms presenting to clients.
3. High End Sand Table Model Custom Made – Luxury Presentations
For high‑stakes proposals, a High End Sand Table Model Custom Made uses premium materials: cast acrylic, real wood, hand‑painted details.
Impress investors and government review panels.
4. Commercial Sand Table Model Wholesale Factory – Bulk Orders
If you need identical models for multiple project offices, a Commercial Sand Table Model Wholesale Factory can produce 10 to 100 units at volume discounts.
5. Custom Miniature Sand Table Model Design – Portable Planning Tools
A Custom Miniature Sand Table Model Design fits in a carrying case.
Take it to remote stakeholder meetings or field offices.
Materials Used for Project Planning Models
ABS plastic – Durable, lightweight building massing.
Acrylic – Clear for water features and glass.
Foam – For sculpted terrain.
Flocking – For grass and vegetation.
UV‑stable paints – Fade‑resistant colors.
LEDs – Low‑voltage, long‑life.
Cost Factors for Custom Project Planning Models
Area covered – 10 hectares vs. 500 hectares.
Scale – 1:200 costs more than 1:1,000.
Detail level – Basic massing vs. full landscaping and infrastructure.
Number of phases – 2 phases vs. 6 phases.
Lighting – Static vs. programmable LEDs.
Typical range: 50,000 for a large, multi‑phase infrastructure model.
Case Study: Custom Model for Airport Expansion Project
An international airport planned a new runway and terminal.
The project required approval from multiple agencies and public hearings.
They commissioned a Custom Project Planning Sand Table Model at 1:1,000 scale.
The model showed existing runways (grey), proposed runway (blue), new terminal (green), and noise mitigation zones (yellow overlay).
During public hearings, citizens walked around the model.
They understood where the new runway would be located.
Approval was granted 30% faster than previous projects.
How to Choose a Manufacturer for Project Planning Models
Use this checklist.
Experience with infrastructure or development projects – Request examples.
Digital capability – Do they work from CAD, BIM, and GIS?
Phasing representation – Can they show Phase 1, 2, 3 clearly?
References – Call past planning or engineering clients.
Lead times – 6–10 weeks typical.
Common Mistakes to Avoid
Do not provide outdated site surveys.
A model based on old topography will mislead planners.
Do not forget to show existing conditions.
Proposed changes are meaningless without context.
Do not ignore phasing.
Stakeholders need to know what comes first.
Do not skip a legend.
Without labels, colors and symbols are confusing.
Future Trends in Project Planning Sand Table Models
Real‑time data integration – LEDs showing live traffic or utility status.
AR overlays – Scan the model to see construction schedules.
Sustainable materials – Recycled acrylic and biodegradable flocking.
Modular sections – Replace a phase with an updated 3D print.
Conclusion
A Custom Project Planning Sand Table Model transforms complex engineering into shared understanding.
It helps you win approvals, align teams, and communicate with the public.
Start with a 3D Design Architectural Sand Table Model for digital accuracy.
Brand your model with OEM Custom Building Scale Model.
Impress VIPs with a High End Sand Table Model Custom Made.
Order multiple units from a Commercial Sand Table Model Wholesale Factory.
Create portable versions with Custom Miniature Sand Table Model Design.
Contact a manufacturer today.
Send your project files.
Get a custom quote.


