Glass Facade Building Architectural Sand Table Model
Introduction
A glass facade defines modern architecture.
It is sleek, transparent, and iconic.
But how do you show that beauty in a physical model?
Standard sand models hide the transparency.
You need a specialized approach.
That approach is a Glass Facade Building Architectural Sand Table Model.
This guide covers everything.
From materials to lighting, from costs to display.
Let us begin.
What Is a Glass Facade Building Architectural Sand Table Model?
It is a miniature replica of a building.
The building features a curtain‑wall or all‑glass exterior.
A Glass Facade Building Architectural Sand Table Model focuses on transparency.
The “glass” is made from clear acrylic.
The structure behind it is visible.
Unlike solid painted models, this one shows interior floors, columns, and even lobby details.
The “sand table” part refers to the base.
Fine sand or textured material creates the ground.
Streets, plazas, and landscaping surround the tower.
This model is perfect for office towers, luxury hotels, and modern mixed‑use buildings.
Why Emphasize the Glass Facade in a Sand Table Model?
Glass is the most expressive part of a modern building.
It reflects light, shows activity, and creates a sense of openness.
A standard solid model cannot capture that.
It looks like a concrete block.
A Glass Facade Building Architectural Sand Table Model preserves the design’s essence.
Viewers see through the walls.
They understand the building’s transparency and lightness.
This is especially important for leasing.
Office tenants want to see floor‑to‑ceiling glass.
A solid model would misrepresent the product.
Key Features of a Glass Facade Sand Table Model
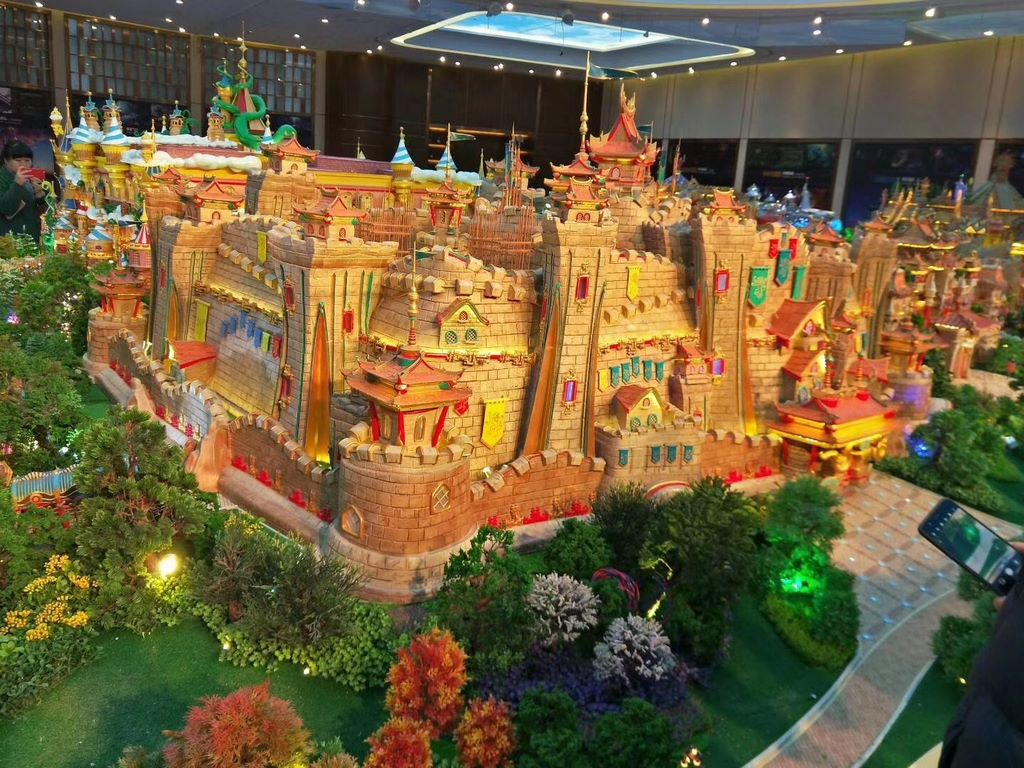
Let us break down what makes this model type unique.
Clear Acrylic Walls
Instead of painted MDF, the “glass” is 0.5mm to 2mm clear acrylic.
It is laser‑cut to match the facade pattern.
Mullions and spandrels are printed or etched onto the surface.
Visible Interior Structure
Behind the acrylic, the building’s core and floor slabs are visible.
Floor plates are made from translucent or white material.
This creates a realistic “see‑through” effect.
Minimal or No Interior Clutter
Too many details inside block the view.
Keep interiors simple – just floors, core, and maybe a few lobby elements.
Lighting from Inside
LED strips placed behind the facade.
Warm white light shines through the acrylic.
The building glows like a real glass tower at night.
Reflective Base or Ground
A glossy or semi‑glossy base can reflect the building.
This enhances the glass illusion.
A well‑made Glass Facade Building Architectural Sand Table Model looks almost alive.
Materials Used for Glass Facade Models
Professional makers use specific materials to achieve transparency.
Clear acrylic sheets (cast, not extruded) – For glass walls. Cast acrylic is clearer and laser‑cuts better.
Translucent white acrylic – For floor slabs behind the glass.
Laser‑etched vinyl – For mullion patterns on the acrylic.
Polystyrene or MDF – For the building core and solid back walls.
LED strips (warm white 3000K) – For interior lighting.
Fine sand and textured paint – For the ground and plaza.
Clear resin – For water features like fountains or pools.
Each material is chosen to maximize the glass effect.
The final Glass Facade Building Architectural Sand Table Model is striking from any angle.
The Production Process: Step by Step
How is a glass facade sand table model made?
Here is the typical workflow.
Step 1: Blueprint and Facade Analysis
You provide CAD or BIM files.
The model maker studies the curtain‑wall pattern.
Scale is selected (common: 1:100, 1:200, or 1:300).
For a tower with fine mullions, 1:100 shows more detail.
Step 2: Base and Terrain Construction
A strong MDF base is cut.
Sand or textured paint is applied for the ground.
Roads, plazas, and sidewalks are marked.
Step 3: Building Core and Floor Slabs
The central core (elevators, stairs) is built from MDF or 3D printed parts.
Floor slabs are cut from translucent white acrylic.
They are attached to the core at correct intervals.
Step 4: Facade Fabrication
Clear acrylic sheets are laser‑cut to the building’s outline.
Mullion patterns are etched or printed on the acrylic.
The facade panels are attached to the floor slabs from the outside.
Step 5: Interior Detailing (Minimal)
A simple lobby floor, perhaps a few miniature lights.
No furniture – it would block the view.
Step 6: Lighting Installation
LED strips are placed behind the facade, between the core and the glass.
Wires run down through the base to a hidden power supply.
Step 7: Landscaping and Finishing
Tiny trees, streetlights, and benches around the building.
A glossy clear coat on the base for reflection (optional).
A custom Glass Facade Building Architectural Sand Table Model typically takes 5 to 8 weeks.
Advantages Over Solid Sand Table Models
Solid models are cheaper and faster.
But they cannot show transparency.
A glass facade model offers unique benefits.
Design accuracy – Clients see the actual glass‑to‑spandrel ratio.
Leasing power – Tenants understand the light and views.
Nighttime appeal – Backlit glass looks dramatic.
Photography – The model photographs beautifully for marketing.
If your building’s main feature is its glass facade, you need this specialized model.
Cost Factors for Glass Facade Sand Table Models
Glass facade models cost more than solid ones.
Here is why.
Acrylic material – Clear acrylic is more expensive than MDF.
Laser etching – Mullion patterns require extra machine time.
Lighting – Most glass models include interior LEDs.
Fragility – Acrylic scratches easily; handling requires care.
Assembly complexity – Attaching clear panels without visible glue is skilled work.
Typical range: 25,000 for a large, complex curtain‑wall building.
Always ask for a sample acrylic panel before commissioning.
Check for clarity and edge finish.
Case Study: Glass Facade Model Wins Office Pre‑Leasing
A developer in Singapore built a 40‑story office tower with a full glass curtain‑wall.
Potential tenants were hesitant – they could not visualize the floor‑to‑ceiling glass from floor plans.
The developer commissioned a Glass Facade Building Architectural Sand Table Model at 1:150 scale.
The model had backlit LEDs and visible floor slabs.
Tenants could see how much natural light each floor would get.
Within two months, 70% of the space was pre‑leased.
One tenant said, “The model showed me exactly what I was buying.”
The model cost 150 million construction loan.
That is the power of transparency – literally.
How to Display Your Glass Facade Model
Glass models need special display conditions.
Low Ambient Light
Turn off overhead fluorescent lights.
Let the model’s internal LEDs be the main light source.
This enhances the glass glow.
Dark or Reflective Base
A black or dark grey base makes the glass pop.
A glossy base adds reflections.
360‑Degree Access
Place the model on a low rotating pedestal.
Viewers can see all four sides.
Clean Acrylic Regularly
Fingerprints ruin the glass illusion.
Provide a microfiber cloth and spray cleaner nearby (for staff use only).
A well‑displayed Glass Facade Building Architectural Sand Table Model becomes the centerpiece of any sales gallery.
Maintenance Tips for Glass Facade Models
Acrylic is softer than glass.
It scratches and attracts dust.
Clean with microfiber cloth only – Use a cleaner made for acrylic (no ammonia).
Dust with compressed air first – Removes particles that could scratch during wiping.
Handle edges, not faces – Oils from fingers leave marks.
Cover when not in use – A clear acrylic dust cover is essential.
Check LEDs annually – Replace burnt bulbs behind the facade.
With careful maintenance, your Glass Facade Building Architectural Sand Table Model will stay brilliant for 7+ years.
Common Mistakes to Avoid
Do not use extruded acrylic.
It has internal stress lines that show up under lighting.
Do not glue panels with cyanoacrylate (super glue).
It fogs the acrylic. Use UV‑curing glue or silicone.
Do not add too many interior details.
Furniture and people block the see‑through effect.
Do not use colored LEDs.
Warm white only – colors look unnatural through glass.
Do not forget to back the glass with something.
Without floor slabs, the model looks empty. Translucent white is best.
Related Architectural Model Types
While glass facade models are specialized, other model types serve different projects.
An Architectural Sand Table Model is the general category, typically with solid painted buildings. It works well for residential communities or projects without curtain‑walls.
A Miniature Architectural Scale Model is small and often white, used for design reviews. It does not attempt to show glass transparency – just massing.
A 3D Printed Architectural Building Sand Model is fast and accurate but usually monochrome. You cannot print clear glass. For glass facade studies, 3D printing is not suitable.
For high‑end residential projects, a Luxury Villa Sand Table Model uses realistic pool resin and detailed landscaping. Villas rarely have full glass facades, so this model type is different.
Finally, for shopping mall projects, a Commercial Mall Architectural Scale Model often has transparent roofs to show interior stores, but the exterior glass is less critical.
Each type serves a specific design and sales purpose. Glass facade models are for modern office towers and luxury hotels where transparency is the main feature.
Future Trends in Glass Facade Sand Table Models
Technology is improving.
Backlit frosted glass – Creates a softer, more realistic glow.
Micro‑etched mullions – Laser engraving so fine you need a magnifying glass to see.
Interactive lighting – Touch a floor to light up that level.
Reflective coatings – Thin films that mimic real glass reflectivity.
However, the core remains.
Developers need to show the beauty of curtain‑wall architecture.
A physical glass facade model does that better than any screen.
Conclusion
A Glass Facade Building Architectural Sand Table Model is the only way to truly represent modern curtain‑wall architecture.
It shows transparency, light, and elegance.
From the clear acrylic panels to the warm backlighting, every detail matters.
Choose an experienced model maker.
Invest in quality materials.
Display it under low light for maximum drama.
If you are marketing an office tower or luxury hotel with a glass facade, start the model process early.
Contact two or three specialists in acrylic fabrication.
Request samples of their etched glass work.
Your tenants and investors will see the difference.
And they will trust your vision.
And remember – whether you need a general Architectural Sand Table Model for a residential community, a Miniature Architectural Scale Model for design reviews, a 3D Printed Architectural Building Sand Model for quick iterations, a Luxury Villa Sand Table Model for high‑end homes, or a Commercial Mall Architectural Scale Model for retail projects, each has its place. But for glass facade buildings, nothing less than a dedicated transparent model will do.


