High Precision Architectural Building Scale Model
Introduction
Some architectural models are just rough massing studies.
Others need to be perfect.
When your design has complex curves, fine mullions, or tight clearances, you cannot accept errors.
You need a High Precision Architectural Building Scale Model.
This guide explains what high precision means.
How it is achieved.
And why it matters for your project.
Let us begin.
What Is a High Precision Architectural Building Scale Model?
It is a miniature replica built to exacting dimensional tolerances.
Typically within ±0.1mm to ±0.5mm of the digital design.
A High Precision Architectural Building Scale Model captures every detail:
Window mullions, roof slopes, column spacing, and facade geometry.
No hand‑cutting approximations.
No warped walls.
No mismatched floor plates.
This is the model you use for final design verification, patent filings, or client sign‑off.
Why Precision Matters in Architectural Modeling
A 1mm error at 1:100 scale equals 10cm of real‑world misalignment.
That could mean a stairwell that does not fit.
Or a curtain wall panel that clashes with structure.
Low‑precision models hide these issues.
A High Precision Architectural Building Scale Model reveals them.
Also, high precision impresses clients.
When they see razor‑sharp edges and perfect alignments, they trust your competence.
For complex projects like airports, labs, or stadiums, precision is non‑negotiable.
How High Precision Is Achieved
Several technologies work together.
Laser Cutting
CO₂ or fiber lasers cut acrylic, MDF, and wood with accuracy down to 0.1mm.
Clean edges, no burrs.
Repeatable – cut 100 identical parts.
CNC Milling
For solid blocks (foam, resin, wood).
Creates smooth curves and bevels.
Tolerances of ±0.05mm.
3D Printing (SLA or DLP)
Resin printing produces ultra‑fine details.
Layer heights as low as 0.025mm.
Perfect for complex geometries like twisted towers.
Hand Finishing with Digital Reference
Even precision parts need assembly.
Skilled model makers use magnifiers and digital calipers to align components.
A true High Precision Architectural Building Scale Model combines these methods.
Materials That Enable Precision
Not all materials can hold tight tolerances.
Cast acrylic – Laser cuts cleanly, does not warp.
High‑density MDF – Consistent density, minimal swelling.
Engineering resin (SLA) – Stable, low shrinkage.
Brass or stainless steel sheet – For ultra‑thin details (0.2mm railings).
Aluminum – For structural frames that must not bend.
Avoid cheap foam or low‑grade plywood – they absorb moisture and move.
The Production Process for a High Precision Model
Here is the typical workflow.
Step 1: Digital Model Preparation
Your CAD/BIM file is cleaned and simplified for fabrication.
Non‑structural details may be removed.
The file is split into layers and parts.
Step 2: Laser Cutting or 3D Printing
All parts are fabricated with machine accuracy.
Each part is labeled with its position.
Step 3: Assembly Using Jigs and Fixtures
Parts are not simply glued by eye.
Precision jigs (templates) ensure perfect alignment.
Digital calipers verify every dimension.
Step 4: Quality Control Check
The assembled model is measured against the digital file.
Any deviation beyond tolerance is corrected.
Step 5: Finishing and Painting
Thin, even coats of paint.
Masking ensures crisp color boundaries.
Step 6: Final Inspection and Shipping
The model is photographed under magnification.
A certificate of accuracy may be provided.
A High Precision Architectural Building Scale Model takes 4 to 8 weeks, similar to standard models, but with more rigorous quality checks.
Applications That Demand High Precision
Patent and Intellectual Property Filings
Many countries require a physical model for design patents.
Inaccuracies can invalidate claims.
Wind Tunnel Testing
Aerodynamic models must be geometrically exact.
Errors of 1mm at 1:200 scale change airflow.
Client Sign‑Off for Complex Facades
When every panel is unique (e.g., Frank Gehry designs), a high precision model is the contract reference.
Museum Quality Exhibits
An Exhibition Hall Architectural Sand Table Model for a major museum must be visually perfect at close range.
Surgical and Medical Facility Planning
A Hospital Architectural Scale Model used for equipment placement needs exact room dimensions – a high precision version is essential.
University Research Models
A Campus Building Architectural Sand Table Model for a new engineering lab may require precision to test sightlines or sunlight penetration.
Case Study: Precision Model Saves $2M in Construction Rework
A developer planned a 50‑story tower with a twisted glass facade.
Each floor plate was unique.
They commissioned a High Precision Architectural Building Scale Model at 1:100 scale.
During a design review, the model revealed that the elevator core on floor 25 did not align with the floor below – a 3mm error in the digital file (30cm real world).
The digital file was corrected before any steel was cut.
Construction rework cost was estimated at $2 million.
The model cost $18,000.
The savings were 100x.
Cost Factors for High Precision Models
Precision costs more than standard modeling.
Fabrication method – 3D printing and CNC are more expensive than laser cutting.
Material quality – Engineering resin and acrylic cost more than MDF.
Quality control – Extra inspection hours.
Tolerance requirement – ±0.1mm costs more than ±0.5mm.
Typical range: 40,000 for a large complex structure with multiple materials and sub‑millimeter tolerances.
Always ask for a tolerance specification in your quote.
How to Choose a Maker for High Precision Work
Not every model shop has the equipment or discipline.
Ask about their tolerance standard – They should state ±0.1mm or better.
Look for laser cutters and SLA printers – Not just FDM.
Inspect their quality control process – Do they use digital calipers and jigs?
Request a sample part – A small detail like a window mullion at 1:100 scale.
Avoid shops that rely on hand carving or hobby‑grade 3D printers.
Maintaining a High Precision Model
Precision models are more fragile.
Thermal expansion can throw off alignments.
Store in climate‑controlled room – 20–22°C, 40–50% humidity.
Avoid direct sunlight – Heat warps materials.
Do not disassemble – Once glued, parts are not meant to come apart.
Dust with compressed air only – Never wipe with cloth; you may bend fine details.
Common Mistakes to Avoid
Do not assume your digital model is perfect.
Check for non‑manifold geometry and zero‑thickness walls.
Do not use scaling after printing.
If your CAD file is in meters, check the STL export – one wrong unit and everything is 10x too big.
Do not combine low‑precision and high‑precision parts.
A 3D‑printed facade attached to a hand‑cut base defeats the purpose.
Do not skip the assembly jigs.
Even precision parts can be glued crookedly.
Related Architectural Model Types
While high precision is valuable for any model, some types benefit more than others.
An Industrial Building Architectural Sand Table Model typically does not need sub‑millimeter precision – functional layouts are more important.
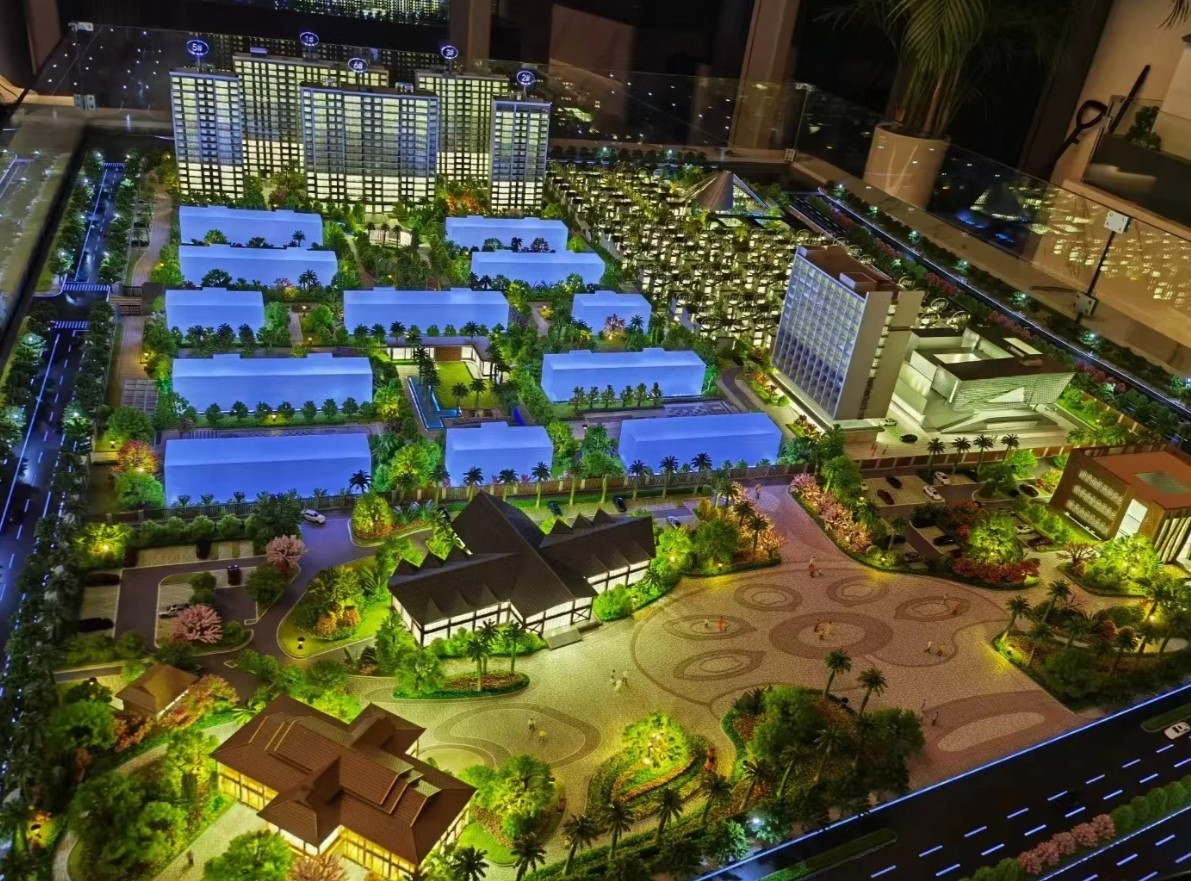
An Architectural Scale Model with LED Lighting requires precision drilling for fiber optics, but the building itself may not need extreme tolerances.
For an Outdoor Landscape Architectural Sand Table Model, terrain is often sculpted by hand – high precision is less relevant.
A Campus Building Architectural Sand Table Model for master planning may use lower precision; only signature buildings need high detail.
A Hospital Architectural Scale Model used for staff training needs accurate room sizes and corridor widths – moderate precision is usually sufficient.
However, for patent filings, wind tunnel tests, and complex facade validation, a High Precision Architectural Building Scale Model is irreplaceable.
Future Trends in Precision Modeling
Technology is pushing boundaries.
Multi‑material 3D printing – Print rigid and flexible parts together.
Micro‑laser sintering – Metal details at 0.05mm resolution.
Automated assembly robots – For ultra‑consistent glue lines.
Digital twin integration – The physical model and digital model are linked via QR codes.
Precision will only increase.
Conclusion
A High Precision Architectural Building Scale Model is not for every project.
But when you need exactness, nothing else suffices.
It protects you from costly construction errors.
It wins trust from demanding clients.
It serves as a legal and technical reference.
Choose a maker with professional equipment and rigorous quality control.
Specify your tolerance requirements in writing.
Inspect the finished model with digital calipers.
Your design deserves to be represented accurately.
And remember – whether you need an Industrial Building Architectural Sand Table Model for a warehouse layout, an Architectural Scale Model with LED Lighting for a sales center, an Outdoor Landscape Architectural Sand Table Model for a park, a Campus Building Architectural Sand Table Model for a university, or a Hospital Architectural Scale Model for a medical facility, consider the precision level required. For critical projects, high precision is the gold standard.


