Commercial Mall Architectural Scale Model Custom Made
Introduction
A shopping mall is a complex machine.
Shops, escalators, food courts, parking.
How do you show that before construction?
Blueprints confuse non‑architects.
You need a physical model.
Specifically, a Commercial Mall Architectural Scale Model that is custom made for your project.
This guide covers everything.
From design to materials, from costs to display.
Let us begin.
What Is a Commercial Mall Architectural Scale Model?
It is a detailed miniature of a shopping center.
Built to scale on a flat base.
A Commercial Mall Architectural Scale Model shows every retail unit.
The anchor stores, the cinemas, the escalators.
Even the food court seating and fountain.
“Custom made” means it is built to your exact blueprints.
No off‑the‑shelf parts.
Every storefront is positioned as designed.
This model is not just for show.
It is a leasing and sales tool.
Why Custom Make a Mall Model?
Every mall is unique.
Anchor tenants have different requirements.
Circulation patterns vary.
A standard template model would be useless.
A Commercial Mall Architectural Scale Model that is custom made reflects your specific design.
Investors see the exact layout.
Potential tenants choose their store location.
Shoppers (through focus groups) give feedback on traffic flow.
Customization also allows branding.
Your logo on the base.
Tenant names on storefronts.
Key Features of a Custom Mall Model
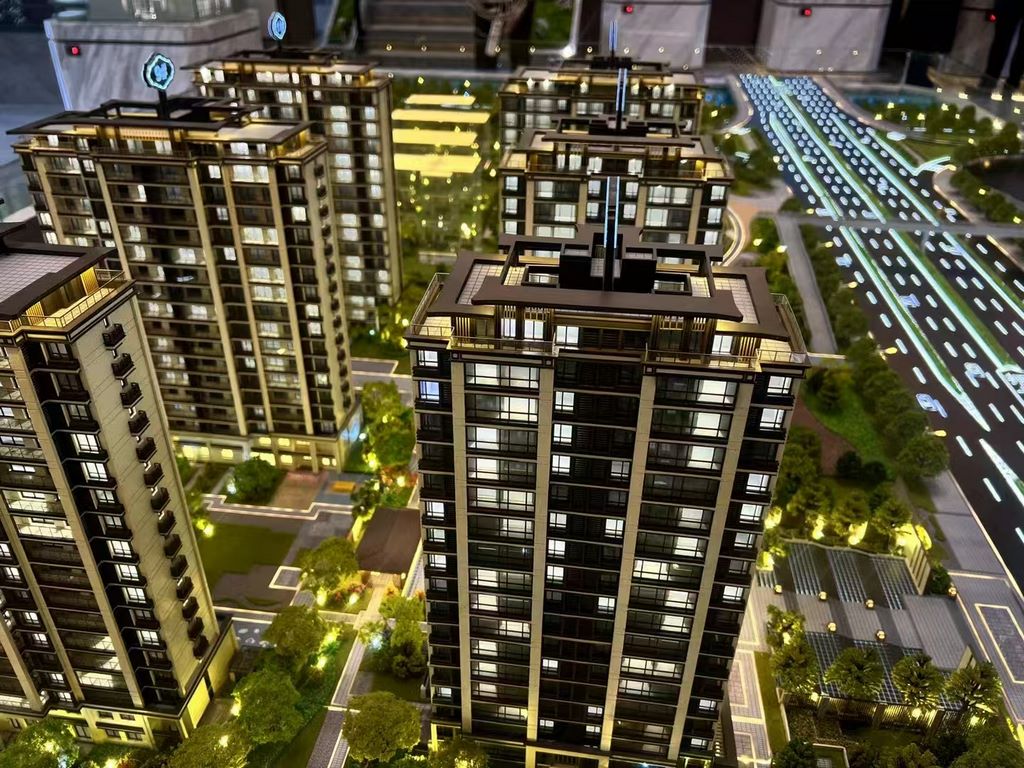
Let us break down what makes a great mall model.
Accurate Floor Plan
Every corridor, every staircase, every elevator.
The model must match the architectural drawings exactly.
Transparent Roof or Removable Sections
To see interior layouts.
A clear acrylic roof lets viewers see store depths.
Storefront Detailing
Each retail unit has a glass facade.
Tiny logos for anchor tenants (printed on clear film).
Depth of stores is visible through windows.
Common Area Details
Escalators, elevators, planters, seating.
Fountains with blue resin.
Food court tables and chairs.
Parking and Landscaping
Multi‑level parking structure (if applicable).
Roads, drop‑off zones, bus stops.
Trees and streetlights.
A well‑made Commercial Mall Architectural Scale Model feels like a miniature city inside a building.
Materials Used for Custom Mall Models
Professional makers use a variety of materials.
Acrylic sheets – For glass facades and roofs.
Laser‑cut MDF – For structural walls and floor plates.
3D printed resin – For escalators, staircases, and complex curves.
Fine sand and textured paint – For ground and parking areas.
LED strips – For interior lighting and signage.
Printed vinyl – For tenant logos and banners.
Flocking and miniature trees – For landscaping.
Each material is chosen for clarity and durability.
The final Commercial Mall Architectural Scale Model is both beautiful and functional.
The Custom Making Process: Step by Step
How is a custom mall model made?
Here is the typical workflow.
Step 1: Blueprint and BIM Review
You provide CAD or BIM files.
The model maker studies every level.
Scale is selected (common: 1:100, 1:200, or 1:300).
For a large mall, 1:200 fits on a 1.5m x 1.5m table.
Step 2: Base and Site Construction
A strong MDF board is cut.
Roads, drop‑off zones, and parking are marked.
Sand or textured paint creates the ground.
Step 3: Floor Plate Fabrication
Each floor level is laser‑cut from acrylic or MDF.
Floor plates are stacked using spacers.
Atrium and void areas are left open.
Step 4: Storefront and Interior Details
Walls between stores are added.
Storefronts are clear acrylic with printed logos.
Tiny shelves and display racks can be included for high‑end models.
Step 5: Common Area Furnishings
Escalators are 3D printed and placed.
Planters, benches, and fountain bases are added.
Food court tables and chairs are arranged.
Step 6: Roof and Lighting
A transparent acrylic roof is attached (or left removable).
LEDs are placed under the roof to illuminate interiors.
Exterior signage and parking lights are added.
Step 7: Landscaping
Tiny trees, bushes, and streetlights around the mall.
Car models in the parking lot.
Step 8: Quality Control and Shipping
The model is dusted and checked.
A clear acrylic cover is fitted.
The model is crated for shipping.
A custom Commercial Mall Architectural Scale Model typically takes 6 to 10 weeks.
Applications in Retail Development
Who uses these custom models?
Leasing Teams
Show potential tenants exactly where their store will be.
Highlight foot traffic patterns.
Close leases faster.
Investor Presentations
Demonstrate the mall’s layout and tenant mix.
Build confidence in the project’s viability.
City Planning Approvals
Show traffic flow and entrances.
Address concerns about loading docks and emergency access.
Public Exhibitions
Let future shoppers see the mall.
Collect feedback on layout and amenities.
In every case, a custom Commercial Mall Architectural Scale Model speeds up decision‑making.
Cost Factors for Custom Mall Models
Pricing depends on several variables.
Size – A 1m x 1m model costs less than a 2m x 3m super‑regional mall.
Number of storeys – Single level vs. multi‑level with escalators.
Detail level – Basic storefronts vs. fully furnished interiors.
Number of tenant logos – 20 logos vs. 200 logos (printing and placement time).
Lighting – Simple roof lighting vs. floor‑by‑floor interior LEDs.
Landscaping – Basic trees vs. detailed parking lots with cars.
Typical range: 40,000 for a large regional mall with multiple levels and complex roof.
Always ask for a detailed quote.
Compare what is included (spare parts, installation, maintenance guide).
How to Choose a Model Maker for Malls
Not every model maker handles large retail projects.
Look for these qualities.
Portfolio of shopping malls – They should show atriums, escalators, and storefronts.
Close‑up photos – Can you see individual escalator steps?
Experience with transparent roofs – Essential for interior visibility.
References from retail developers – Call two.
Ask for a sample of a storefront with a printed logo.
The clarity of the print and the precision of the cut tell you everything.
Case Study: Mall Model Leases 90% Before Groundbreaking
A developer in Texas planned a 500,000 sq ft mall.
They needed to pre‑lease to secure construction financing.
They commissioned a custom Commercial Mall Architectural Scale Model at 1:200 scale.
The model showed anchor store positions, the food court, and the children’s play area.
LEDs highlighted available units.
Potential tenants walked around the model.
They could see their proposed store’s visibility from the main entrance.
Within three months, 90% of the space was leased.
The model cost $22,000.
The construction loan was approved based on the lease commitments.
That is the power of visual leasing.
Maintenance Tips for Mall Models
Mall models are large and detailed.
Follow these care rules.
Dust weekly with compressed air – Use low pressure.
Clean the acrylic cover with microfiber – Never spray directly on the model.
Repair loose storefronts or trees – Use super glue carefully.
Check LEDs every six months – Replace burnt bulbs.
Keep away from direct sunlight – Colors fade and acrylic warps.
With care, your Commercial Mall Architectural Scale Model will last over 10 years.
Common Mistakes to Avoid
Do not choose a scale that is too small.
1:500 makes storefronts invisible – useless for leasing.
Do not forget the transparent roof.
A solid roof hides the interior layout.
Do not skip tenant logos.
Empty storefronts look unappealing.
Do not use colored LEDs.
White or warm white only – colored light looks cheap.
Do not place the model in a cramped room.
Viewers need 360‑degree access.
Related Architectural Model Types
While this guide focuses on shopping malls, you may need other model types for different projects.
A High Rise Building Architectural Sand Model is ideal for a downtown office or residential tower. It emphasizes verticality and facade detail – very different from a mall’s horizontal spread.
For a sales center showing an entire master‑planned community that includes retail, a Real Estate Display Architectural Sand Table Model works best. It combines housing, roads, parks, and a small shopping area.
If your sales center targets modern architecture enthusiasts, a Modern Architectural Scale Modeluses minimal landscaping and neutral colors. This style contrasts with the detailed, realistic look of a mall model.
For high‑end residential projects, a Luxury Villa Sand Table Model is the right choice. Villas are shown at larger scales (1:50) with pools and gardens – a different audience and purpose.
Finally, for a corporate office tower (not a mall), an Office Building Sand Table Model focuses on glass facades, parking lots, and street context.
Each type serves a specific project. Malls require attention to interior circulation and tenant visibility – unique among architectural models.
Future Trends in Custom Mall Models
Technology is advancing rapidly.
Interactive LED zoning – Touch a store unit to see its size and lease status on a screen.
Augmented reality overlay – Scan the model to see foot traffic heatmaps.
Modular tenant spaces – Swap out storefronts as tenants change.
3D printed entire malls – Faster and more accurate than hand‑cut parts.
However, the core remains.
Retail developers need to show space, flow, and visibility.
A physical model does that best.
Conclusion
A custom made Commercial Mall Architectural Scale Model is an essential tool for any retail development.
It helps you lease faster, win approvals, and secure financing.
From the escalators to the food court tables, every detail matters.
Choose an experienced model maker.
Invest in a transparent roof and quality lighting.
Display it in a spacious room with 360‑degree access.
If you are developing a shopping mall, start the model process early.
Contact two or three reputable makers.
Request quotes and sample tiles.
Your tenants and investors deserve to see the future.
Give them a model that delivers.
And remember – whether you need a High Rise Building Architectural Sand Model for a skyscraper, a Real Estate Display Architectural Sand Table Model for a master‑planned community, a Modern Architectural Scale Model for a contemporary sales center, a Luxury Villa Sand Table Model for high‑end homes, or an Office Building Sand Table Model for a corporate tower, each has its place. But for retail, nothing beats a custom mall model.


