High Rise Building Architectural Sand Model Production
Introduction
A skyscraper changes a city’s skyline.
But before the first steel beam goes up, you need to show your vision.
Digital images are flat.
Investors want to see the real thing.
That is where High Rise Building Architectural Sand Model production comes in.
It turns your tower designs into a physical, touchable reality.
In this guide, you will learn everything about making one.
From materials to costs, from scale to lighting.
Let us begin.
What Is a High Rise Building Architectural Sand Model?
It is a miniature replica of a tall building.
Made on a sand table base.
A High Rise Building Architectural Sand Model focuses on towers over 20 stories.
Think office skyscrapers, luxury residential high‑rises, and mixed‑use towers.
The “sand” part refers to the textured base.
Fine sand or sand‑like material creates the ground.
Buildings are made from acrylic, wood, and 3D printed parts.
Production means the entire process.
From cutting the first wall to installing the last LED.
Why Choose Physical Sand Models for High‑Rise Projects?
Skyscrapers are complex.
Their height, shadow, and street impact are hard to grasp from drawings.
A physical model solves that.
People can walk around it.
They see how the tower relates to nearby buildings.
They understand the scale.
With High Rise Building Architectural Sand Model production, you get a tool that works for everyone.
City planners, investors, future tenants, and the general public all benefit.
No tablets or VR headsets needed.
Just a table and good lighting.
Key Features of a High‑Quality High‑Rise Sand Model
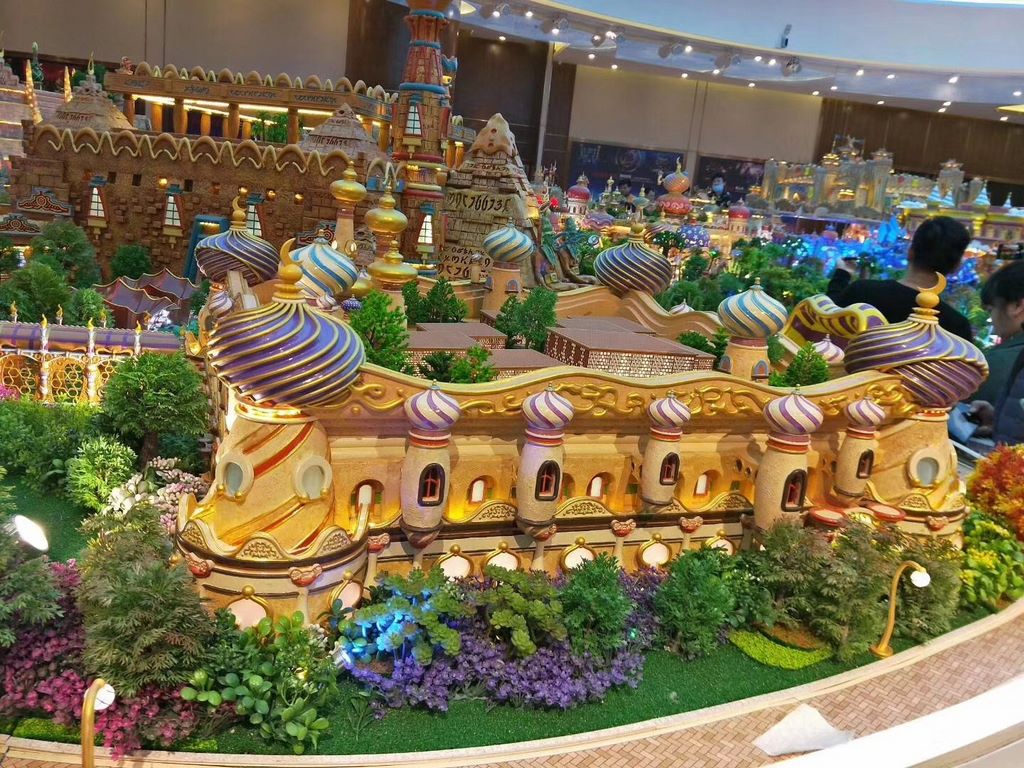
Let us break down what makes a great model.
Accurate Vertical Scale
Skyscrapers are tall and thin.
Common scales: 1:200, 1:300, or 1:500.
At 1:300, a 300‑meter tower is exactly 1 meter high.
That fits on most exhibition tables.
Detailed Facade Expression
Glass curtain walls must look real.
Mullions, spandrels, and setback lines are laser‑etched.
Even the roof crown and antenna are included.
Shadow and Context
Nearby buildings are shown (simplified).
Streets and sidewalks frame the tower.
This context helps viewers judge shadow impact.
Lighting for Night Effect
LEDs inside the tower light up floor by floor.
Crown lights and aviation warning lights are added.
Street lamps and car headlights bring the scene to life.
All these features are possible with professional High Rise Building Architectural Sand Model production.
Materials Used in Production
Model makers use a careful mix of materials.
Acrylic sheets – For glass walls and flat roofs.
Laser‑cut wood (MDF) – For structural cores and floor slabs.
3D printed resin – For complex geometries like twisted facades.
Fine silica sand – For ground texture.
LED strips and micro‑wires – For lighting.
Flocking and miniature trees – For landscaping at the base.
Each material is chosen for durability and realism.
The final High Rise Building Architectural Sand Model looks stunning from up close and far away.
The Production Process: Step by Step
How is a high‑rise sand model made?
Here is the typical workflow.
Step 1: Blueprint and Scale Selection
You provide CAD or BIM files.
The model maker studies the tower’s geometry.
Scale is selected based on final display space.
Budget and deadline are confirmed.
Step 2: Base Board Construction
A strong MDF board is cut to size.
Sand or textured paint is applied.
Roads, plazas, and green areas are marked.
Step 3: Building Core Fabrication
The tower’s core (elevators, stairs) is built from stacked acrylic.
Each floor slab is cut by laser.
The core is glued together precisely.
Step 4: Facade Attachment
The outer facade is cut into panels.
Each panel is attached to the core.
Windows are painted or left clear.
Curved or twisted towers need 3D printed facade pieces.
Step 5: Detailing and Painting
Roof equipment (HVAC, helipad, antenna) is added.
Lobby entrances and street‑level retail are detailed.
The entire model is airbrushed for realism.
Step 6: Landscaping and Lighting
Tiny trees, streetlights, and benches are placed.
LEDs are wired under the base.
A final dusting and sealant coat is applied.
Step 7: Quality Control and Shipping
Every part is checked.
The model is secured in a custom crate.
Shipping insurance is included.
Full High Rise Building Architectural Sand Model production typically takes 6 to 10 weeks for a complex tower.
Applications for High‑Rise Sand Models
Who uses these models?
Many professionals.
Real Estate Developers
Pre‑lease office or residential floors before construction.
Show penthouse views to wealthy buyers.
Architecture Firms
Win international design competitions.
Explain structural innovations to clients.
City Planning Departments
Review shadow studies and wind impact.
Present to community boards.
Construction Managers
Coordinate crane placement and site logistics.
Identify facade access issues.
Marketing Agencies
Create dramatic video fly‑throughs.
Display the model in luxury sales galleries.
In every case, a professionally produced High Rise Building Architectural Sand Model accelerates decisions.
Cost Factors for High‑Rise Sand Model Production
Pricing varies widely.
Here is what affects cost.
Height and size – A 1‑meter tall model costs less than a 2‑meter one.
Detail level – Basic facade vs. full interior visible through windows.
Facade complexity – Straight glass box is cheaper than twisted or tapered tower.
Lighting – Simple on/off LEDs vs. programmable sequences with floor‑by‑floor control.
Landscaping – More trees, cars, and street furniture cost more.
Number of surrounding buildings – A single tower vs. a full city block.
Typical range for a single high‑rise model: 25,000.
For a supertall tower (over 500m) with full context: 60,000.
Always get multiple quotes.
Ask to see past high‑rise work.
How to Choose a Production Company
Not all model makers handle skyscrapers well.
Look for these qualities.
Portfolio of tall buildings – They should show towers over 30 stories.
Close‑up photos – Can you see window mullions and roof details?
Use of 3D printing – Essential for twisted or curved facades.
Lighting expertise – Ask how they hide wires inside thin towers.
References from past clients – Call two.
Ask for a sample tile of a high‑rise facade before ordering a full model.
Advantages Over Digital 3D Models
Digital models are useful.
But they have limits.
A physical sand model sits in a room.
People gather around it.
They can touch it and point.
No software updates.
No battery issues (unless lights are on).
No need to teach anyone how to “zoom”.
With High Rise Building Architectural Sand Model production, you get a permanent display.
It can stay in your lobby for a decade.
Also, physical models work better for group discussions.
Ten people can look at the same tower from different angles at once.
Try that on a laptop.
Case Study: Sand Model Wins Supertall Approval
A developer in New York planned a 450‑meter tower.
The community board was skeptical about shadow impact.
They commissioned a High Rise Building Architectural Sand Model at 1:500 scale.
The model showed the tower alongside existing landmarks.
LEDs simulated sun angles at different times of day.
During the public hearing, board members walked around the model.
They saw that shadows fell mainly on a parking lot, not on nearby parks.
The project was approved unanimously.
The model cost 2 billion.
That is the power of physical evidence.
Maintenance Tips for Your High‑Rise Model
Tall models are more fragile than short ones.
Follow these rules.
Use compressed air – Blow dust downward, never sideways.
Never use water or wet cloths – They ruin sand textures.
Keep out of direct sunlight – Colors fade and acrylic warps.
If an LED fails, contact the maker for repair – do not pull wires.
Transport only in the custom crate – Never loose in a car.
With care, your High Rise Building Architectural Sand Model will last over 10 years.
Common Mistakes to Avoid
Do not choose the wrong scale.
Too small (1:800) – facade details disappear.
Too large (1:100) – the model becomes too heavy to move.
Do not skip the surrounding context.
A tower without nearby buildings looks like a toothpick.
Do not forget a dust cover.
Open models collect dust quickly, and cleaning a tall model is hard.
Do not rush production.
Good high‑rise models take 8 weeks.
Cheap, fast models look cheap.
Related Architectural Model Types
While this guide focuses on high‑rise towers, you may need other model types for different projects.
An Architectural Scale Model is the broad category covering any building – from a small house to a supertall skyscraper. If you are new to physical modeling, start with a simple architectural scale model to understand the materials and process.
For housing projects with multiple mid‑rise buildings, a Residential Building Sand Table Model is ideal. These models emphasize gardens, swimming pools, and parking layouts, using brighter colors than high‑rise commercial models.
A Commercial Building Architectural Sand Model focuses on office parks, shopping centers, and hotels. These are usually lower in height but wider in footprint. The production techniques are similar, but lighting and landscaping differ.
If your firm handles luxury homes, a Villa Architectural Scale Model is the right choice. Villas are shown at larger scales (1:50 or 1:100) to reveal interior layouts and premium finishes.
Finally, for standalone office towers that are not supertall, an Office Building Sand Table Model(typically under 30 stories) is a cost‑effective alternative. The same production principles apply – accurate scale, detailed facade, and proper context.
Each type serves a different client. But all benefit from professional sand model production.
Future Trends in High‑Rise Sand Model Production
Technology is evolving.
3D printed entire towers – Faster than laser‑cut stacking.
Augmented reality overlay – Scan the model to see wind flow or solar gain.
Modular sections – Swap upper floors to show design variations.
Eco‑friendly materials – Recycled acrylic and bio‑resins.
However, the core value remains.
People need to see and touch physical space.
No screen will replace a well‑made sand model.
Conclusion
A professionally produced High Rise Building Architectural Sand Model is a powerful asset.
It sells skyscrapers, wins approvals, and educates the public.
From the initial blueprint to the final LED installation, every step matters.
Choose the right scale.
Use high‑quality materials.
Work with an experienced production company.
If you are developing a tower, start the process early.
Contact two or three reputable model makers.
Request quotes and sample tiles.
Your skyscraper deserves to be seen in three dimensions.
And remember – whether you need an Architectural Scale Model for a single building, a Residential Building Sand Table Model for a housing community, a Commercial Building Architectural Sand Model for a shopping center, a Villa Architectural Scale Model for a luxury home, or an Office Building Sand Table Model for a mid‑rise tower, the same principles apply. Start with a high‑rise model, then expand your collection.


