Office Building Sand Table Model Custom Manufacturing
Introduction
You have a new office tower project.
Blueprints are ready.
But how do you show it to investors?
Digital renders are good.
A physical model is better.
That is where Office Building Sand Table Model custom manufacturing comes in.
It turns your CAD files into a real, touchable miniature.
In this guide, you will learn everything about custom‑making one.
Let us dive in.
What Is an Office Building Sand Table Model?
It is a physical replica of an office building.
Built on a flat base (the “sand table”).
Materials include sand, resin, acrylic, and wood.
An Office Building Sand Table Model shows more than just the tower.
It includes roads, parking lots, landscaping, and nearby buildings.
The word “sand table” comes from traditional military terrain models.
Today, it means any detailed architectural diorama.
Custom manufacturing means every piece is made to your exact specifications.
No off‑the‑shelf parts.
Every window, every column, every tree is placed for your project alone.
Why Choose Custom Manufacturing Over Pre‑Made?
Pre‑made models are not an option for office buildings.
Every project is unique.
Custom manufacturing gives you control.
You choose the scale.
You choose the materials.
You choose the level of detail.
With Office Building Sand Table Model custom manufacturing, you get exactly what you need.
No compromises.
Also, custom models include your branding.
Your logo on the base.
Your company colors on the building facade.
That level of personalization sells.
Key Features of a Custom Office Building Sand Table Model
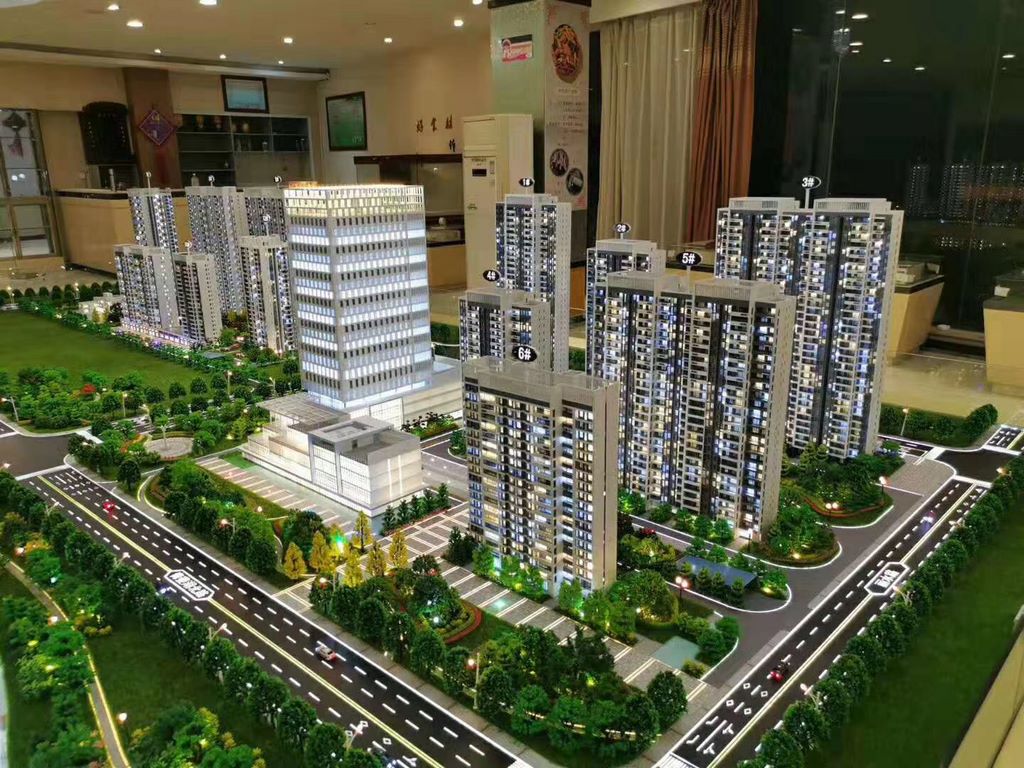
Let us break down what makes a high‑quality custom model.
Accurate Scale
Common scales: 1:100, 1:200, or 1:400.
For a 40‑story tower, 1:200 makes it about 20 cm tall.
For a campus with multiple buildings, 1:400 is better.
Detailed Facade
Glass curtain walls are made from clear acrylic.
Mullions and spandrels are laser‑etched.
Even the lobby entrance is visible.
Surrounding Context
Sidewalks, streetlights, and fire lanes.
Nearby buildings (simplified but present).
This context helps viewers understand the site.
Lighting Integration
LEDs inside the building show office lights.
Street lamps and signages glow.
You can even add moving car lights on roads.
All these features are possible with Office Building Sand Table Model custom manufacturing.
Materials Used in Custom Sand Table Models
Professional model makers use a range of materials.
Acrylic sheets – For windows and flat roofs.
Laser‑cut wood – For structural frames.
3D printed resin – For complex shapes like curved glass atriums.
Fine sand and textured paint – For ground surfaces.
LED strips and micro‑wires – For lighting.
Flocking and miniature trees – For landscaping.
Each material is chosen for durability and realism.
The result is a Office Building Sand Table Model that impresses from every angle.
The Custom Manufacturing Process: Step by Step
How does custom manufacturing work?
Here is the typical workflow from start to finish.
Step 1: Consultation and Blueprint Review
You send CAD, BIM, or PDF files.
The model maker studies the building.
Scale is agreed upon.
Budget and deadline are set.
Step 2: Base and Terrain Construction
A strong MDF board is cut to size.
Sand and textured paint create the ground.
Roads, pavements, and green areas are marked.
Step 3: Building Fabrication
Walls are laser‑cut from acrylic.
Each floor is stacked.
The core (elevators, stairs) is built from solid resin.
The facade is attached piece by piece.
Step 4: Detailing and Painting
Window mullions are painted silver or dark grey.
Roof equipment (HVAC, antenna) is added.
Lobby details like revolving doors are included.
Step 5: Landscaping and Lighting
Hundreds of tiny trees are placed.
Streetlights are glued into pre‑drilled holes.
LEDs are wired under the base.
A final dusting and sealant coat is applied.
Step 6: Quality Control and Shipping
Every part is checked.
The model is secured in a custom crate.
Shipping insurance is included.
A full custom Office Building Sand Table Model typically takes 4 to 8 weeks.
Applications for Office Building Sand Table Models
Who uses these custom models?
Many professionals.
Real Estate Developers
Show office space to potential tenants before construction.
Lease floors faster.
Architecture Firms
Win design competitions.
Explain complex forms to clients.
Construction Companies
Coordinate subcontractors.
Identify site logistics issues.
City Planning Departments
Review zoning and traffic impact.
Present to the public during hearings.
Marketing Agencies
Create stunning video fly‑throughs.
Display the model in sales centers.
In every case, a custom Office Building Sand Table Model speeds up decisions.
Cost Factors for Custom Manufacturing
Pricing depends on several variables.
Size – A 1m x 1m model costs less than a 2m x 3m campus model.
Detail level – Basic facade vs. full interior visible through windows.
Number of buildings – One tower vs. a business park with five buildings.
Lighting complexity – Simple on/off LEDs vs. programmable sequences.
Landscaping density – More trees, cars, and street furniture cost more.
Typical range for a single office tower model: 12,000.
For a large campus: 40,000.
Always ask for a detailed quote.
Compare what is included (shipping, case, installation, spare parts).
How to Choose a Custom Manufacturer
Not all model makers are equal.
Look for these qualities.
Portfolio of office buildings – They should show towers, corporate campuses, and business parks.
High detail photos – Zoom in. Can you see window mullions and roof equipment?
Use of modern tech – Do they use 3D printing and laser cutting?
Clear communication – Do they answer questions quickly?
References from past clients – Call two or three.
Ask for a sample tile before placing a full order.
That small piece reveals their craftsmanship.
Advantages Over Digital 3D Models
Digital models are useful.
But they have limits.
A physical sand table model sits in a room.
People gather around it.
They can touch it, point at it, and discuss without tablets.
No batteries required (unless lights are on).
No software updates.
No need to teach anyone how to “zoom in”.
With Office Building Sand Table Model custom manufacturing, you get a permanent display piece.
It can stay in your lobby for years.
Also, physical models work better for group presentations.
Five people can look at the same model from different angles at once.
Try that on a laptop screen.
Case Study: Custom Model Wins Major Lease
A developer in Singapore had a 50‑story office tower.
They wanted to lease the top 10 floors to a global bank.
They commissioned a custom Office Building Sand Table Model at 1:150 scale.
The model showed the tower’s unique diamond‑cut facade.
LEDs highlighted the premium floors.
During the bank’s site visit, the model was displayed in the boardroom.
The bank’s real estate team spent 30 minutes examining it.
They noticed the efficient core layout and the sky garden.
The lease was signed the next week.
The model cost 15 million.
That is the power of physical clarity.
Maintenance Tips for Your Sand Table Model
Custom models are durable but need care.
Use compressed air to remove dust weekly.
Never use water or liquid cleaners – they ruin sand textures.
Keep out of direct sunlight – colours fade.
If an LED fails, contact the manufacturer for repair.
Transport only in the custom crate – never loose in a car.
With proper care, your Office Building Sand Table Model will last 10+ years.
Common Mistakes to Avoid
Do not choose the wrong scale.
Too small (1:500) – no facade details visible.
Too large (1:50) – the model becomes too big to ship or display.
Do not skip the surrounding context.
An office tower without roads and parking looks floating.
Do not forget a dust cover.
Open models collect dust quickly in sales offices.
Do not rush the manufacturing.
Good custom work takes 6 weeks.
Cheap, fast models look cheap.
Related Architectural Model Types
While this guide focuses on office buildings, you may need other model types.
An Architectural Scale Model is the broad category. It includes office buildings, villas, factories, bridges, and even stadiums. All share the same construction methods – laser cutting, 3D printing, and hand assembly. If you are new to physical modeling, start with a simple architectural scale model to understand the process.
For housing projects like apartment blocks or gated communities, a Residential Building Sand Table Model is ideal. These models emphasize gardens, swimming pools, and parking layouts. They often use brighter colors than office models.
And if your firm also handles shopping centers or hotels, a Commercial Building Architectural Sand Model is the right choice. It focuses on retail spaces, mixed‑use towers, and hospitality buildings. The same custom manufacturing principles apply – accurate scale, detailed facades, and proper lighting.
Each type serves a different client. But all benefit from custom manufacturing and high detail.
Future Trends in Sand Table Model Manufacturing
Technology is changing the industry.
3D printed cores – Faster and more accurate than hand‑cut wood.
Augmented reality integration – Scan the model to see real‑time traffic or solar analysis.
Modular bases – Swap out buildings as office parks expand.
Eco‑friendly materials – Recycled acrylic and bio‑resins.
However, the core value remains.
People need to touch and see physical space.
No screen will replace that.
Conclusion
A custom Office Building Sand Table Model is more than a display piece.
It is a communication tool, a sales asset, and a long‑term investment.
From the initial CAD files to the final delivery, custom manufacturing gives you control.
You get a model that fits your project perfectly.
If you are a developer, architect, or marketer, start the process today.
Contact two or three reputable model makers.
Request quotes and sample tiles.
Your next office tower lease or planning approval may depend on it.
And remember – whether you need an Architectural Scale Model for a single building, a Residential Building Sand Table Model for a housing community, or a Commercial Building Architectural Sand Model for a shopping center, the same principles apply. Start with an office building model, then expand your collection.
Your project deserves to be seen in three dimensions.


