Large Complex Architectural Scale Model Custom
Introduction
Some projects are too big for a standard model.
Airports, stadiums, downtown districts, industrial plants.
These require a different approach.
More parts, larger tables, stronger structures.
That is where a Large Complex Architectural Scale Model built custom comes in.
This guide covers everything.
From planning to engineering, from materials to installation.
Let us begin.
What Is a Large Complex Architectural Scale Model?
It is a physical replica of a massive project.
Typically measuring 2 meters or more on each side.
A Large Complex Architectural Scale Model shows hundreds of buildings, miles of roads, or intricate infrastructure.
“Complex” means it includes moving parts, layered details, or integrated systems.
Think airport models with tiny planes on runways.
Or stadium models with retractable roof sections.
“Custom” means every element is built for your specific project – no templates.
Why Go Large and Complex?
Some stories cannot be told on a small table.
A Large Complex Architectural Scale Model allows viewers to grasp the full scope.
City planners see traffic flow across a whole district.
Airport operators test gate allocations.
Stadium owners sell luxury suites by showing sightlines.
Also, large models create awe.
They become the centerpiece of a museum, lobby, or visitor center.
For mega‑projects, a small model would trivialize the scale.
You need something that feels monumental.
Key Features of a Large Complex Custom Model
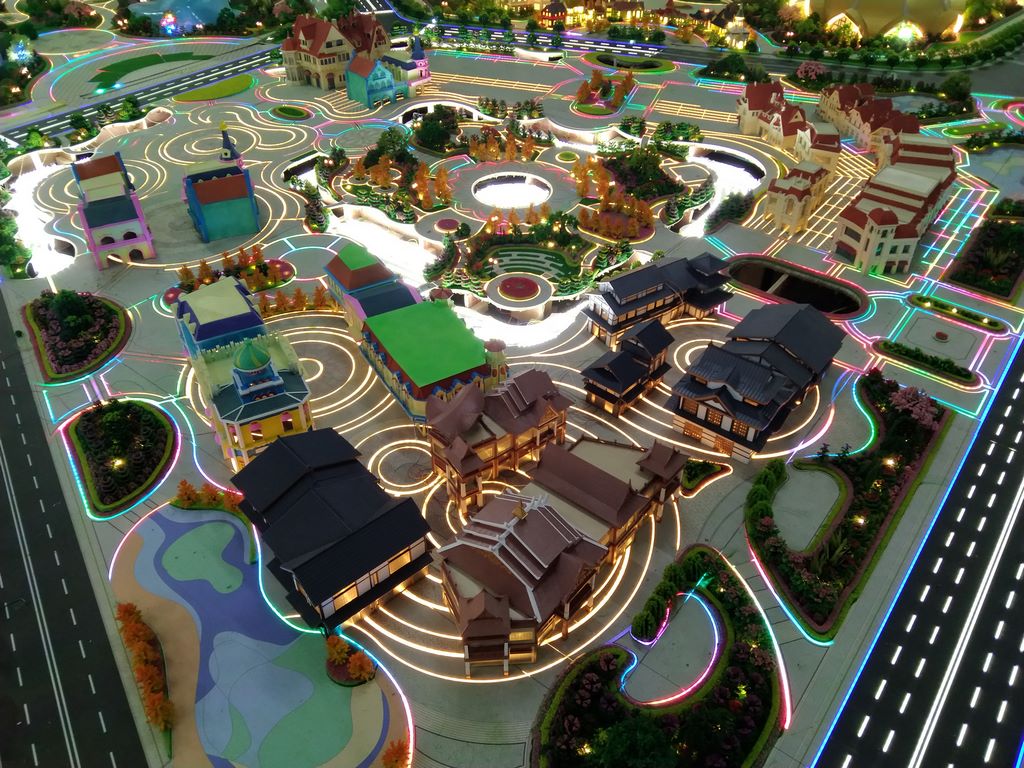
Let us break down what makes these models unique.
Massive Base Table
Reinforced aluminum or steel frame.
Often on lockable casters for mobility.
Surface area can exceed 3m x 5m.
Modular Construction
The model is built in sections.
Each section is independently removable for transport or updates.
Sections lock together precisely.
High Level of Detail
Every building, every tree, every streetlight.
At large scale (1:100 or 1:200), you can include interior details visible through windows.
Integrated Systems
LED lighting with programmable zones.
Moving parts (e.g., revolving doors, cranes, trains).
Augmented reality overlays via tablet.
Durable Finishes
Because the model is large and may be touched, surfaces are sealed with industrial coatings.
A well‑executed Large Complex Architectural Scale Model is an engineering project in itself.
Materials and Engineering for Large Models
Standard materials are not enough.
Large models need structural reinforcement.
Aluminum honeycomb panels – Lightweight but rigid base.
Steel subframe – Prevents warping over long spans.
High‑density urethane (HDU) – For carving large terrain features.
3D printed parts in ABS – Stronger than resin for large components.
Acrylic with UV stabilizers – Prevents yellowing in sunlight.
Industrial LED systems – 24V for safety over long wire runs.
Locking connectors – Between model sections.
Each material is chosen for strength and longevity.
A Large Complex Architectural Scale Model is built to last decades.
The Custom Production Process: Step by Step
How is a large complex model made?
Here is the typical workflow.
Step 1: Master Planning and Digital Model Splitting
Your CAD/BIM file is divided into sections that fit the production shop and transport constraints.
Each section is assigned a code.
Step 2: Subframe Construction
A steel or aluminum frame is welded for the entire table.
Legs with leveling feet are attached.
Step 3: Terrain and Base Layer
Large terrain features are CNC‑cut from foam or HDU.
Roads and water bodies are mapped.
Step 4: Sectional Fabrication
Each section is built independently in the workshop.
Buildings are laser‑cut or 3D printed at scale.
Landscaping is applied section by section.
Step 5: System Integration
LED wiring harnesses are routed through the subframe.
Moving parts are motorized and tested.
Step 6: Assembly and Calibration
Sections are brought to the final display site.
They are locked together.
Seams between sections are hidden with landscaping.
Step 7: Final Testing and Handover
All lighting, moving parts, and interactives are tested.
The client receives a maintenance manual.
A custom Large Complex Architectural Scale Model can take 12 to 24 weeks from concept to installation.
Applications for Large Complex Models
Where are these massive models used?
Airport Planning
Show runways, taxiways, terminals, and gate assignments.
Test aircraft turning radii.
Stadium and Arena Marketing
Sell premium seats by showing views from each section.
Include retractable roof and video board details.
Downtown Revitalization Projects
Convince investors and the public.
Show phased development over 20 years.
Industrial Mega‑Projects
An Industrial Building Architectural Sand Table Model for a refinery or port can be enormous – and hugely valuable for safety planning.
Museum Exhibits
An Exhibition Hall Architectural Sand Table Model often requires large scale to engage visitors.
University Medical Centers
A Hospital Architectural Scale Model for a large campus may need to show multiple buildings, helipads, and parking structures.
Resort and Casino Complexes
A Hotel Building Architectural Scale Model for a mega‑resort can cover an entire room.
Case Study: Airport Model Saves $10M in Taxiway Conflicts
A major international airport planned a new terminal and runway.
The existing taxiway layout was complex.
They commissioned a Large Complex Architectural Scale Model at 1:400 scale, covering a 4m x 5m table.
The model included all existing and proposed taxiways, with LED paths for aircraft movements.
During a review, operations staff noticed that a proposed taxiway intersected a blast pad.
The digital model had missed it.
The physical model made it obvious.
The design was changed before construction.
The rework cost would have been $10 million.
The model cost $85,000.
Savings: 117x.
Cost Factors for Large Complex Models
Large models are a significant investment.
Table size – 2m x 3m vs. 4m x 6m.
Number of buildings / elements – Hundreds or thousands.
Detail level – Basic massing vs. fully detailed interiors.
Moving parts and interactivity – Motors, sensors, touch screens.
Lighting complexity – Simple on/off vs. programmable zones.
Transport and installation – Requires riggers and often a crane.
Typical range: 250,000+ for a massive, highly detailed, interactive installation.
Always budget for annual maintenance and LED replacement.
How to Choose a Maker for Large Complex Models
Only a few model shops have the capacity.
Ask about their largest past project – They should show photos of 3m+ models.
Check for in‑house engineering – Do they have structural engineers?
Visit their workshop – You need to see their assembly area.
Request references from similar projects – Airports, stadiums, city plans.
Avoid makers who only do small residential models – they lack the infrastructure.
Transport and Installation
Moving a large model is a major operation.
The model is built in sections – Each section fits through standard doorways.
Custom crates or air‑ride trucks – Vibration‑dampened transport.
On‑site assembly by the maker’s team – Usually 2–5 days.
Crane or lift may be needed – For second‑floor installations.
Factor in 20,000 for transport and installation.
Maintenance for Large Complex Models
Large models require a maintenance contract.
Quarterly inspections – Check for loose parts, LED failures.
Annual deep cleaning – Compressed air and soft brushes.
LED replacement program – Keep spare bulbs.
Software updates – For programmable lighting or interactives.
Budget 5–10% of the model cost per year for maintenance.
Common Mistakes to Avoid
Do not underestimate the table weight.
A 3m x 5m MDF base can weigh over 300kg – use aluminum honeycomb.
Do not forget about doorways.
If the model cannot fit through the loading dock, you have a problem.
Do not skip a test assembly in the workshop.
Always assemble all sections before shipping.
Do not ignore ventilation.
Large models with many LEDs can get warm – add fans if needed.
Do not over‑detail areas no one will see.
Focus on the key sightlines.
Related Architectural Model Types
Large complex models share techniques with other custom types.
An Industrial Building Architectural Sand Table Model for a refinery can be large and complex, with pipe racks and storage tanks.
An Architectural Scale Model with LED Lighting is essential for large models – you need zoning to avoid overwhelming brightness.
An Outdoor Landscape Architectural Sand Table Model for a national park or golf course can be equally large, but with more terrain sculpting.
A High Precision Architectural Building Scale Model at large scale is extremely challenging – every error is magnified.
For smaller needs, a Small Size Architectural Sand Table Model is the opposite – simple, cheap, and quick.
Each size serves a different purpose. Large complex models are for the biggest visions.
Future Trends in Large Scale Modeling
Technology is making large models more interactive.
Live data integration – Airport model shows real‑time flight tracking.
Modular expansion joints – Add new sections as projects grow.
Wireless charging – No visible power cables.
Digital twin sync – Physical model updates when the BIM model changes (via LED color changes).
However, the core remains.
People need to see the whole picture.
A large physical model delivers that.
Conclusion
A custom Large Complex Architectural Scale Model is the ultimate tool for mega‑projects.
It commands attention, reveals hidden conflicts, and inspires stakeholders.
From the reinforced subframe to the programmable LEDs, every element must be engineered for scale.
Choose a maker with proven large‑model experience.
Plan for transport and maintenance.
If your project spans city blocks or airport terminals, go large.
Your team will see the big picture.
Your investors will believe in your vision.
And remember – whether you need an Industrial Building Architectural Sand Table Model for a refinery, an Architectural Scale Model with LED Lighting for dramatic effect, an Outdoor Landscape Architectural Sand Table Model for a golf course, a High Precision Architectural Building Scale Model for patent‑perfect details, or a Small Size Architectural Sand Table Model for a desk, each has its place. But for the grandest visions, nothing but a large complex custom model will do.


