Low Carbon Building Architectural Sand Table Model
Introduction
Sustainable architecture is no longer a niche.
Green roofs, solar facades, natural ventilation.
But how do you communicate these features to clients or the community?
Digital renders can look like greenwashing.
A physical model tells the truth.
Specifically, a Low Carbon Building Architectural Sand Table Model.
This guide covers design, materials, and applications.
Let us explore how to build a miniature sustainable future.
What Is a Low Carbon Building Architectural Sand Table Model?
It is a miniature replica of a low‑carbon or net‑zero building.
Built on a sand‑textured base.
A Low Carbon Building Architectural Sand Table Model highlights sustainable features:
Solar panels, green roofs, rain gardens, natural shading, and high‑performance facades.
Unlike a standard model, this one tells a story of energy efficiency and environmental responsibility.
The model is used by green developers, architectural firms, and sustainability educators.
Why a Low Carbon Model Matters
Green building certifications like LEED, BREEAM, or Passive House require clear communication.
A physical model helps explain complex systems.
With a Low Carbon Building Architectural Sand Table Model, you can show:
Where solar panels go.
How green roofs manage stormwater.
Where natural light penetrates.
How shading devices reduce heat gain.
Clients understand and trust what they see.
Communities embrace sustainable projects when they visualize the benefits.
Key Features of a Low Carbon Sand Table Model
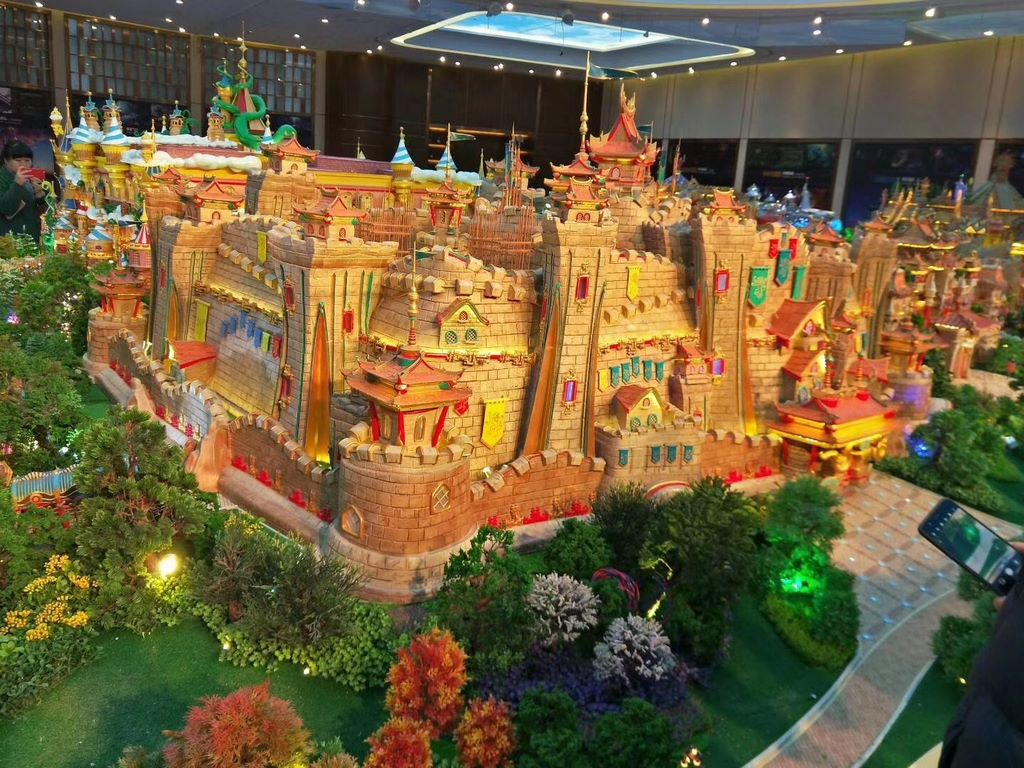
Let us break down what makes a great low‑carbon model.
Green Roof and Vegetation
Layered flocking or textured material representing sedum, grasses, or intensive green roofs.
Drainage layers are sometimes shown in cutaway sections.
Solar and Renewable Energy
Tiny photovoltaic panels (printed or 3D printed) on roofs or facades.
Sometimes with micro‑LEDs to show energy generation.
High‑Performance Facade
Double‑skin glass, shading fins, or insulated panels.
Clear acrylic with etched patterns for glazing.
Water Management Features
Rain gardens, bioswales, blue roofs, or rainwater harvesting tanks.
Blue resin or translucent acrylic for water storage.
Natural Ventilation and Daylighting
Operable windows, atriums, light shelves.
Shown through openable model parts or clear materials.
Educational Labels
Arrows indicating airflow, sun paths, or water cycles.
A separate legend panel explains each low‑carbon feature.
A well‑crafted Low Carbon Building Architectural Sand Table Model is both beautiful and educational.
Materials for Low Carbon Models
Sustainable themes call for sustainable materials where possible.
Recycled acrylic or PETG – For glazing and windows.
FSC‑certified MDF – For building bases.
Bio‑based resin – For water features.
Natural flocking (hemp or jute) – For green roofs.
3D printed PLA (bioplastic) – For solar panels and shading fins.
Printed vinyl – For educational labels.
Avoid heavy metals, toxic paints, or non‑recyclable foams.
The model itself should reflect low‑carbon values.
The Custom Production Process: Step by Step
How is a low‑carbon building sand table model made?
Here is the typical workflow.
Step 1: Sustainability Features Review
You provide architectural plans and energy strategy.
The model maker identifies key green features to highlight.
Step 2: Base and Site Construction
A recycled‑content MDF base is cut.
Textured paint or sand creates the ground.
Rain gardens and bioswales are marked.
Step 3: Building Fabrication
The building shell is laser‑cut from recycled acrylic or FSC‑MDF.
Green roof layers are built up using foam and flocking.
Solar panels are 3D printed or laser‑etched.
Step 4: Water and Landscaping
Rainwater harvesting tank is shown in cutaway (blue resin).
Native plants and trees are placed.
Step 5: Educational Features
Arrows or light guides are added.
A legend panel explains each low‑carbon element.
Step 6: Quality Control and Cover
The model is dusted and inspected.
A clear acrylic cover (recycled) is fitted.
A custom Low Carbon Building Architectural Sand Table Model typically takes 6 to 9 weeks.
Applications for Low Carbon Models
Where are these models used?
Green Building Certification
Support LEED or BREEAM submissions with a physical model.
Reviewers understand the design intent.
Developer Marketing
Attract eco‑conscious buyers or tenants.
Show that your building is genuinely sustainable.
Architecture Competitions
A low‑carbon model helps win awards for sustainable design.
Public Consultation
Community members support projects they can see and understand.
Educational Tools for Design Institutes
An Architectural Sand Table Model for Design Institute focused on sustainability teaches students about green technologies.
Case Study: Low Carbon Model Helps Achieve LEED Platinum
A mixed‑use developer aimed for LEED Platinum certification.
The design included a green roof, solar PV, rainwater harvesting, and natural ventilation.
They commissioned a Low Carbon Building Architectural Sand Table Model at 1:100 scale.
The model showed the green roof in textured flocking, blue‑tinted rainwater cisterns, and shading fins.
During the LEED review, the model helped the certification team visualize integrated systems.
The project achieved LEED Platinum.
The model cost $14,000.
The certification added 15% to property value.
Cost Factors for Low Carbon Models
Detail of green features – Simple green roof vs. layered with drainage and plants.
Number of solar panels – A few vs. full roof coverage.
Water features – Rain garden vs. visible cistern cutaway.
Educational labeling – Basic labels vs. interactive legend.
Sustainable materials – Recycled content may add 10–20% to material cost.
Typical range: 25,000 for a large net‑zero community with multiple green systems and interactive labels.
How to Choose a Model Maker for Low Carbon Projects
Portfolio of sustainable buildings – LEED, Passive House, or net‑zero projects.
Experience with green roof representation – Flocking should look natural.
Ability to create cutaway sections – For showing insulation or rainwater tanks.
References from green developers or architects – Call two.
Ask for a sample of a green roof section with layered materials.
Display Tips for Low Carbon Models
In a Sales Gallery
Place the model under warm white light.
A separate touch screen can show real‑time energy data (optional).
At a Public Hearing
Use a low pedestal so everyone can see.
A legend panel is essential.
In a Design Studio
Keep the model accessible for student or team walkthroughs.
Protect with a Cover
Green roof flocking can shed – a cover prevents dust and damage.
Maintenance Tips
Dust the cover weekly – Microfiber cloth.
Inspect green roof flocking – Re‑glue loose bits.
Check solar panel models – They can break if bumped.
Keep away from direct sunlight – Flocking fades.
Common Mistakes to Avoid
Do not use bright, unnatural colors for green roofs.
Sedum is green‑grey, not neon.
Do not forget to show water management.
Rain gardens and cisterns are key low‑carbon features.
Do not make solar panels oversized.
Scale must be accurate – tiny rectangles, not blocks.
Do not ignore orientation.
Solar panels should face the correct direction (south or west).
Do not skip the legend.
Viewers will not know what they are looking at without labels.
Integrating with Other Model Types
A low‑carbon building is often part of a larger sustainable community.
Other model types can complement it.
A Tourism Resort Architectural Scale Model for an eco‑resort would highlight low‑carbon villas, solar fields, and water recycling – very similar to a low‑carbon building model.
An Eco Park Architectural Sand Table Model might include low‑carbon visitor centers and renewable energy installations – sharing many design elements.
A Commercial Street Architectural Scale Model could show storefronts with energy‑efficient glazing and green roofs – a natural extension.
For residential low‑carbon projects, an Apartment Architectural Scale Model would focus on unit layouts, but green features like balconies with shading and solar hot water should be shown.
And an Architectural Sand Table Model for Design Institute studying sustainability would use a low‑carbon building as a prime teaching example.
Each model type can incorporate low‑carbon principles.
The dedicated low‑carbon model, however, puts sustainability front and center.
Future Trends in Low Carbon Sand Table Models
Live energy data integration – LEDs that change color based on real‑time solar generation.
Augmented reality overlays – Scan the model to see airflow, heat loss, or carbon savings.
Biodegradable materials – The model itself can be composted after use.
Modular green roofs – Swap out plant types for seasonal variation.
Yet the core remains.
People need to see sustainable design to believe in it.
A physical model does that best.
Conclusion
A Low Carbon Building Architectural Sand Table Model is more than a miniature.
It is a statement of values.
It proves that your design is truly green.
From the recycled materials to the educational labels, every detail reinforces your commitment.
Choose a maker who understands sustainability.
Invest in realistic green roofs and accurate solar panels.
If you are designing for a low‑carbon future, build a model that shows it.
Your clients, community, and the planet will thank you.
And remember – whether you need a Tourism Resort Architectural Scale Model for an eco‑resort, an Eco Park Architectural Sand Table Model for a nature preserve, a Commercial Street Architectural Scale Model for a green retail district, an Apartment Architectural Scale Model for sustainable housing, or an Architectural Sand Table Model for Design Institute for education, each can incorporate low‑carbon features. But for a dedicated showcase of sustainable architecture, nothing beats a low‑carbon building sand table model.


