University Sand Table Display Model Manufacturing Factory
1. Drawing Analysis and Preprocessing
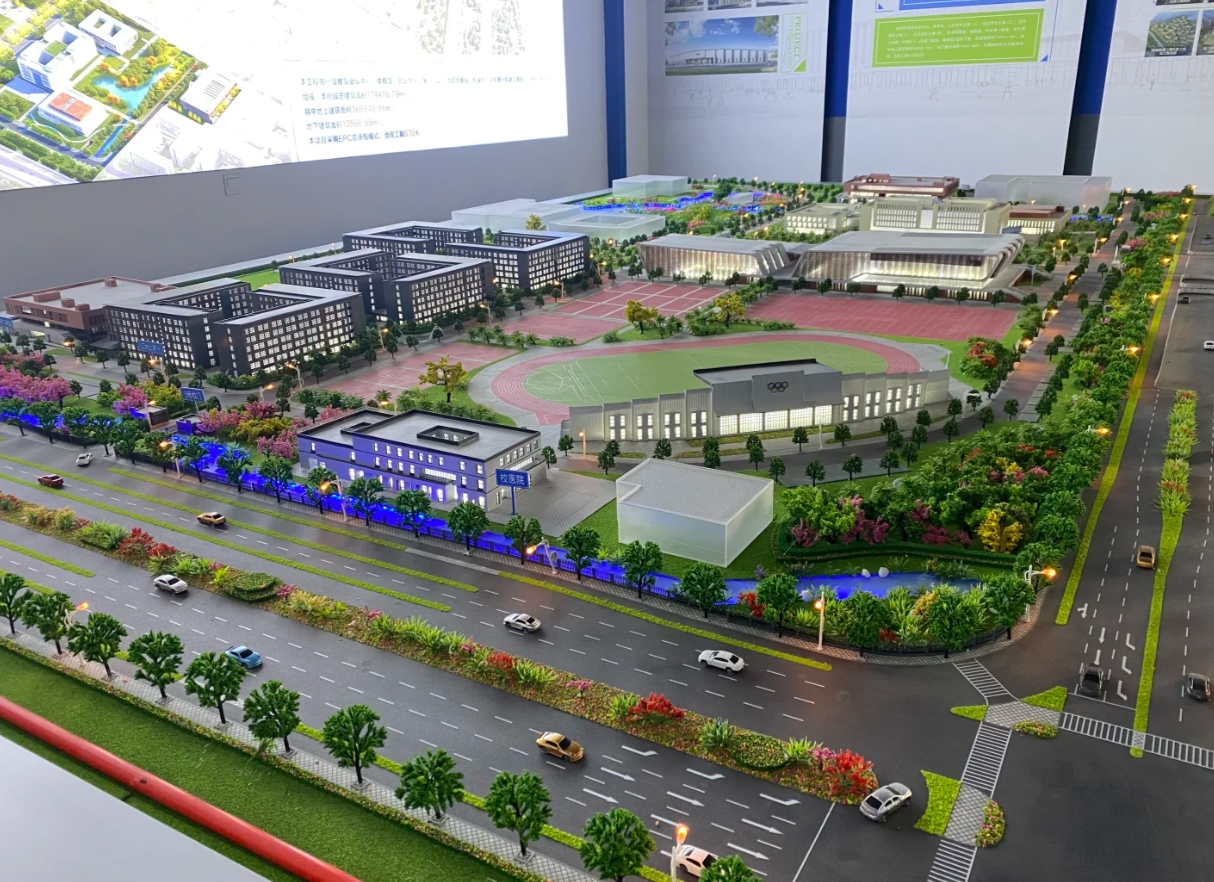
Data Conversion:
Use CAD software to convert customer drawings to a 1:300 scale
Export building contour lines in layers (maintaining 0.1mm accuracy)
Label special structures: bell tower dome, connecting corridors, staircase classrooms, etc.
Material selection:
Main buildings: 3mm gray ABS board laser-cut
Sports field: specialized track rubber particles (0.5-1mm particle size)
Green belts: Electrostatic flocked fabric combined with landscaping fibers
II. Core component production
Building complex implementation:
Adopting a “skin + skeleton” structure:
Internal: 1mm birch plywood as the support frame
Exterior facade: Etched 0.5mm acrylic panels to detail window frames
Special treatments:
Glass curtain walls: Vacuum-coated rainbow PET sheets
Roof: Sandblasted to simulate waterproof layer texture
Sports field construction:
Track base layer: 5 layers of 300g white cardstock compressed
Markings: 0.3mm water transfer printing stickers
Soccer field: blended short pile + UV glue color fixation
III. Overall assembly process
Terrain shaping:
Contour line treatment:
Every 5m elevation difference corresponds to a 3mm foam rubber layer
Reinforced with bamboo skewers where slopes exceed 15°
Water System Construction:
Epoxy resin poured in three layers
Edges transitioned naturally with mineral powder
Landscaping System:
Trees: Steel wire framework + dried moss
Shrubs: Colored sponge debris
Lawn: Layered spraying with an electrostatic flock machine (dark green base layer + light green top layer)
4. Key points for drawing restoration
Building positioning uses the cross-coordinate method (benchmark stakes are set every 50 meters)
Road networks are first outlined with 0.3mm copper wire and then filled in
Transition areas not explicitly specified in the drawings are handled with gradient materials


