Production process disassembly: the entire process from design to presentation
To create such urban light and shadow indoor landscape decoration models, it is necessary to go through six core steps: "design planning → material preparation → main production → detail processing → lighting installation → assembly and debugging". Each step is interrelated, and ultimately achieves a visual effect with a 90% restoration degree.
1. Design planning: Anchoring style and proportion
Style positioning: Combining indoor space (such as the window scene in the picture), determine the theme of "urban forest", integrate urban architecture and natural landscape, and balance viewing and spatial adaptability.
Scale and Size: Based on spatial measurement data, the real city landmarks are scaled down by 1:50. When hand drawing the scaled down drawings, the building scale (such as the inclination angle of high-rise buildings and the layout of building clusters) is repeatedly adjusted by comparing the photos to ensure visual fidelity.
2. Material preparation: Select materials that match texture and functionality
Infrastructure: The base is made of imported walnut wood (with delicate texture and stable load-bearing), the main building is made of transparent acrylic (simulating the transparency of glass curtain walls), and the wooden frame is made of oak wood (lightweight and easy to shape).
Special design: The rockery is made of epoxy resin (which has strong plasticity and can shape natural mountain stone textures), combined with fine sand and stone powder to increase texture.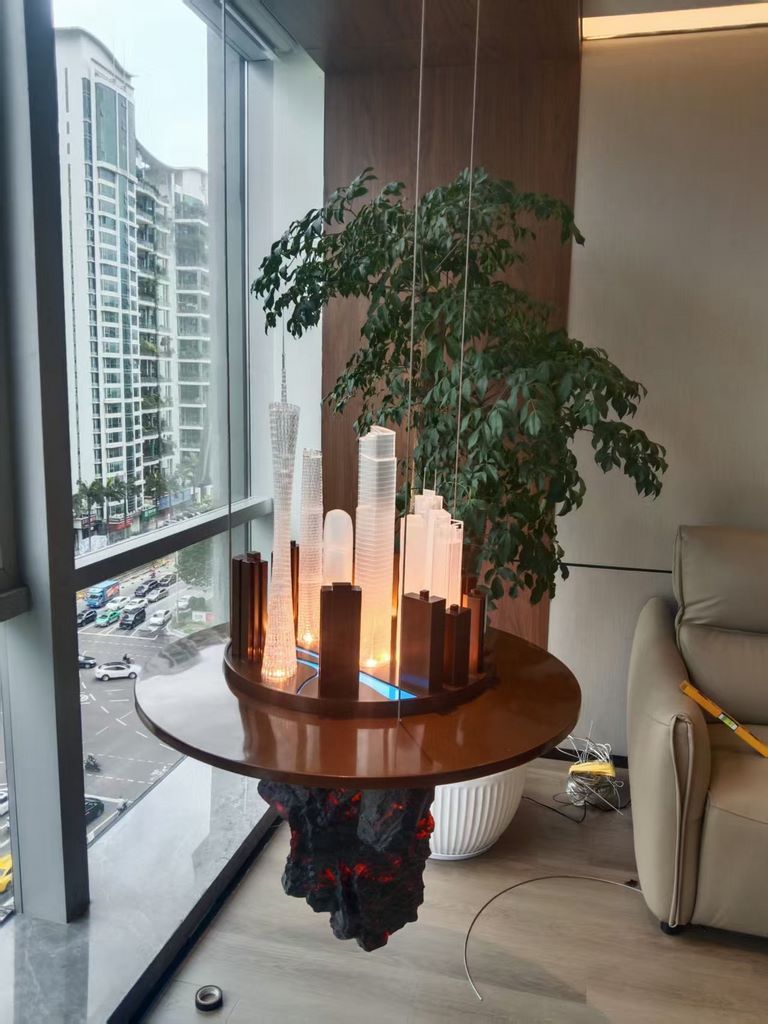
3. Main production: Build the core structure step by step
Base production: Cut solid wood into fan-shaped wooden blocks, connect them with mortise and tenon joints, fix them with wood glue, and perform rough grinding → fine grinding → rounded corner treatment to ensure a smooth and burr free surface.
Architectural production: After laser cutting acrylic, stick the wooden frame with shadowless adhesive; The wooden frame is cut with a micro table saw, manually polished and chamfered, and then pasted onto the acrylic body with white latex.
Rockery shaping: after the foam board is carved out, the epoxy resin is mixed (adding fine sand and stone powder in a ratio of 3:1) and pasted on the foam skeleton in layers. When it is half dry, the texture is cut with a carving knife and small stones are embedded to simulate rock crystallization.
4. Post processing and coloring: Details determine texture
Coloring process:
Transparent acrylic sprayed with light gray matte paint (simulating the hazy feeling of glass);
Brush the wooden frame with wood wax oil (twice, finely grind after the first coat dries, and evenly apply the second coat);
The rockery is first sprayed with dark brown primer, and after it dries, a sponge is used to create light brown layers, with black gaps and dark red accents to simulate mineral crystallization.
Lighting installation: Warm white LED beads are embedded in the interlayer of the base (with series resistance to control brightness), and wires are connected to the transformer through a small hole in the center of the base. During testing, the brightness is repeatedly adjusted to ensure that it is not dazzling and can highlight the building outline.
5. Suspension treatment and on-site debugging
Suspension structure: Three transparent fishing lines are used to hook the base from the ceiling, and a counterweight is attached to the bottom to ensure balance. During debugging, two people stand on both sides of the model and use a level to adjust the length of the fishing line to ensure stable suspension.
On site assembly: After delivery to the customer, install ceiling hooks first, hang the model, and then adjust the angle of the rockery; The customer requested "simulated sunrise and sunset lighting" and added a gradient mode to the controller on the spot. Finally, the walnut base was wiped with maintenance wax to enhance its shine.
Through the meticulous operation of the entire process above, attention is paid to details in every aspect from design to presentation, ultimately allowing the model to not only restore the hierarchical sense of the urban landscape in space, but also naturally integrate with the indoor environment, achieving a visual fidelity of 90%


