Villa model, building model, making, building planning, sand table model, customization
Case study on the production of Chinese style courtyard villa model
1、 Material selection: as a base for texture
We have selected environment-
friendly foam board as the main material - it is light and easy to process, and can show the architectural outline through carving; Dark hard foam is used on the roof to simulate the tile texture, which is light and fits the primitive tone of Chinese architecture; The wall is made of white hard foam, which can accurately present the elegance of the traditional white wall when painting later. The ground lawn is made of simulated lawn cloth, with delicate texture resembling real grass; The outer wall is made of dark wood grain panels to restore the solemnity of Chinese architecture.
2、 Production process: from contour to detail
1. Basic framework construction
First, use the foam board to cut the box outline of the main building body, and then carve the cornice and ridge curve of the roof according to the drawings. When carving, the masters will repeatedly compare the drawings to ensure that the curvature of the eaves and the undulations of the ridge are consistent with the original building.
2. Roof and wall details
The dark foam boards on the roof should be cut into tile shapes, pasted on the roof one by one, and fixed with glue, so that the arrangement of tiles can match the "sense of dislocation" of the original building. For the wall part, first polish the surface of foam board, and then carve the outline of windows and door openings, so that the "breath" of the building can be naturally revealed.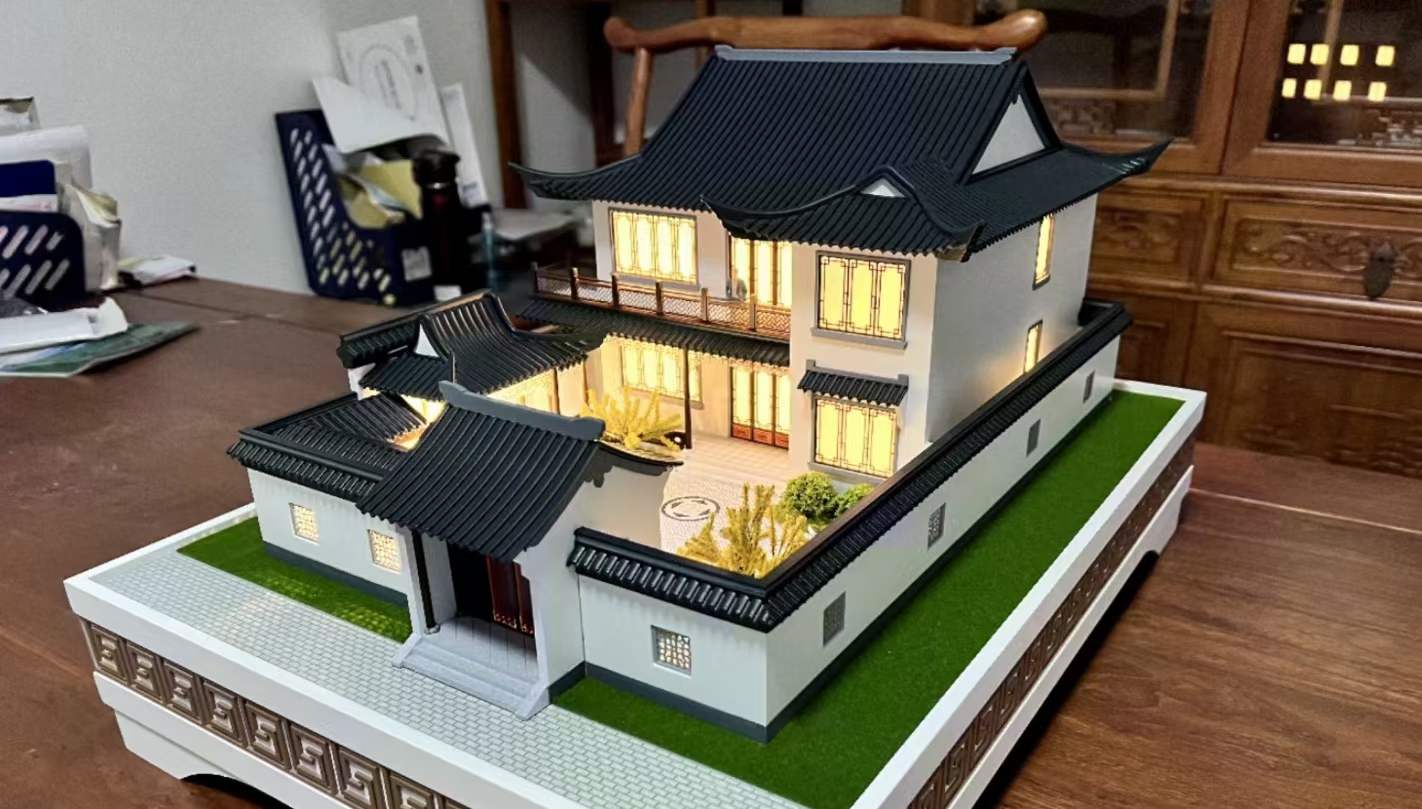
3. Ground and landscape shaping
The ground lawn cloth needs to be precisely cut. When laid under the building, the masters will gently press it with their hands to make the lawn and the edge of the building fit tightly. The outer wall is surrounded by wood grain panels to form a rectangle, and wood grain details are carved on the panels with a carving knife, instantly capturing the "antique feeling" of the wall.
3、 Post processing: Bring the model to life
1. Coloring: Restoring color hierarchy
When coloring, evenly apply white acrylic paint to the wall, and then use light gray paint to make it old, simulating the traces of time; The dark foam board on the roof is colored with dark gray paint, which makes the "deep feeling" of tiles more real. The ground lawn cloth is lightly coated with green paint, and then gradually graded with light green to naturally present the "layered feeling" of the lawn from near to far.
2. Lighting: Illuminate the soul of the space
Install miniature LED lights inside the building, and when the light comes through the windows, warm light instantly illuminates the entire model, bringing a sense of warmth to the courtyard. When debugging the lighting, the masters will repeatedly adjust the brightness to ensure that the lighting is not dazzling and can accurately restore the original building's light and shadow atmosphere.
3. Detail Closing: Let the Model "Breathe"
Finally, use fine sandpaper to polish the surface of the model, and then clean the dust with a brush to make every part of the model smooth and delicate. The masters will also make final detail corrections at the edges of the building and the gaps in the roof tiles, ensuring that the "restoration degree" of the model and the original building reaches 90%.
When the model is placed on the display platform and the lights are on, the quaint, elegant, and warm atmosphere of the Chinese courtyard seems to have come to life from the drawings. This is the entire process of making models in our factory - there are no complex parameters, only the persistence of "restoration degree", making every model a "scaled down replica" of the original building.


