Scale building model making for urban commercial center suitable for exhibition display
we recently completed a 1:150 scale commercial center sand model for an international client, which has become a core visual tool for their project promotion. This case fully demonstrates our ability to balance precision, artistry and client needs in handling complex commercial model projects.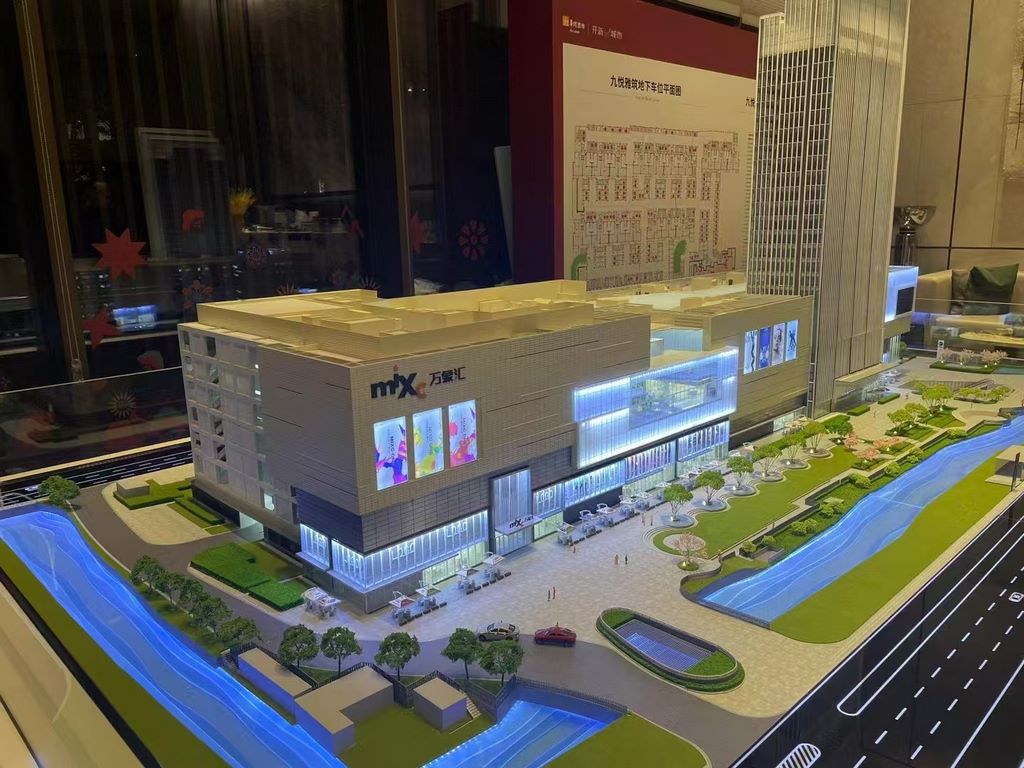
Project Overview: A Vibrant Urban Commercial Hub
This sand model covers a 1.5-meter-long base and includes a 5-story commercial building with "mx万汇" branding, a complete external plaza, a water system, and a surrounding road network. The client required the model to not only accurately reproduce the architectural details of the commercial center, but also vividly present the overall layout and lively commercial atmosphere, so as to help investors and stakeholders intuitively understand the project's potential.
Phase 1: In-depth Research and Precise Planning
After receiving the client's 3D design files and material requirements, our team first conducted a comprehensive analysis of the project:
Proportional Calibration: We used Rhino and AutoCAD to verify all dimensions, ensuring that every element, from the 25-meter-high commercial building to the 2-meter-wide sidewalks, was scaled accurately.
Material Strategy: To meet the client's requirements for realism, we formulated a material plan:
Building exteriors: High-precision laser-cut ABS board with hand-applied paint to simulate the texture of real stone and glass
Storefronts: Transparent acrylic with embedded LED strips to simulate the transparency and luster of glass, and UV-printed signage to replicate the client's branding
Landscaping: Realistic-scale artificial turf, 3D-printed trees and shrubs, and hand-painted flowers
Water system: Transparent acrylic with embedded blue LED strips to simulate the transparency and luster of water
Roads: UV-printed PVC board with reflective paint for lane markings to replicate asphalt pavement
Phase 2: Craftsmanship Meets Technology
The execution phase combined advanced manufacturing with traditional handcrafting to achieve unparalleled realism:
Digital Fabrication: The building bodies were constructed using CNC-milled ABS panels, with each window and door frame precisely laser-cut to match the design. The curved facade of the commercial building was 3D-printed in sections and seamlessly assembled.
Hand-Finished Details: Every building's exterior was individually hand-painted to replicate the texture of real materials. The model's 40+ trees were hand-trimmed to match the proportions of real-world species, and miniature cars were positioned to simulate traffic flow. The interior lights of the commercial building were installed with independent circuits, which can be controlled to simulate different lighting scenarios.
Interactive Lighting: We integrated a programmable LED system that allows the model to transition between day and night modes. The building's interior lights can be controlled independently, while the road network's signage glows with a warm, inviting light, and the water system emits a soft blue glow to enhance the ambiance.
Phase 3: Contextual Assembly and Presentation
The final phase focused on creating a cohesive, immersive environment:
Layered Landscaping: We built a graded terrain base to simulate the natural topography of the site, with retaining walls and drainage channels to enhance realism. The external plaza was landscaped with hand-placed shrubs and flowers, and the water system was installed with a hidden circulation system to simulate the flow of water.
Scale-Appropriate Accessories: Micro-scale streetlights, benches, and pedestrians were strategically placed to humanize the scene, making the model feel like a living, breathing commercial hub.
Client Value and Global Capabilities
The completed model has become a centerpiece in the client's international pitch deck, helping investors and stakeholders visualize the project's potential in ways that renderings alone cannot achieve. For our clients around the world, we offer:
Custom Proportions: Expertise in scales from 1:1000 for city planning to 1:20 for interior studies
Global Logistics: Climate-controlled packaging and insured shipping to ensure models arrive safely anywhere in the world
If you're interested in showcasing your commercial project with a high-quality architectural model, feel free to contact us to discuss your specific requirements. We look forward to helping you bring your vision to life.


