Case study of sand table model production for urban complex buildings
This project is a sand table model of urban complex buildings, focusing on the precise reproduction of multiple high-rise towers, commercial podiums, and overall planning layouts, taking into account architectural details, landscape atmosphere, and nighttime lighting effects, achieving a realistic reproduction of over 90%, and becoming the core visual carrier for urban planning display and project recruitment.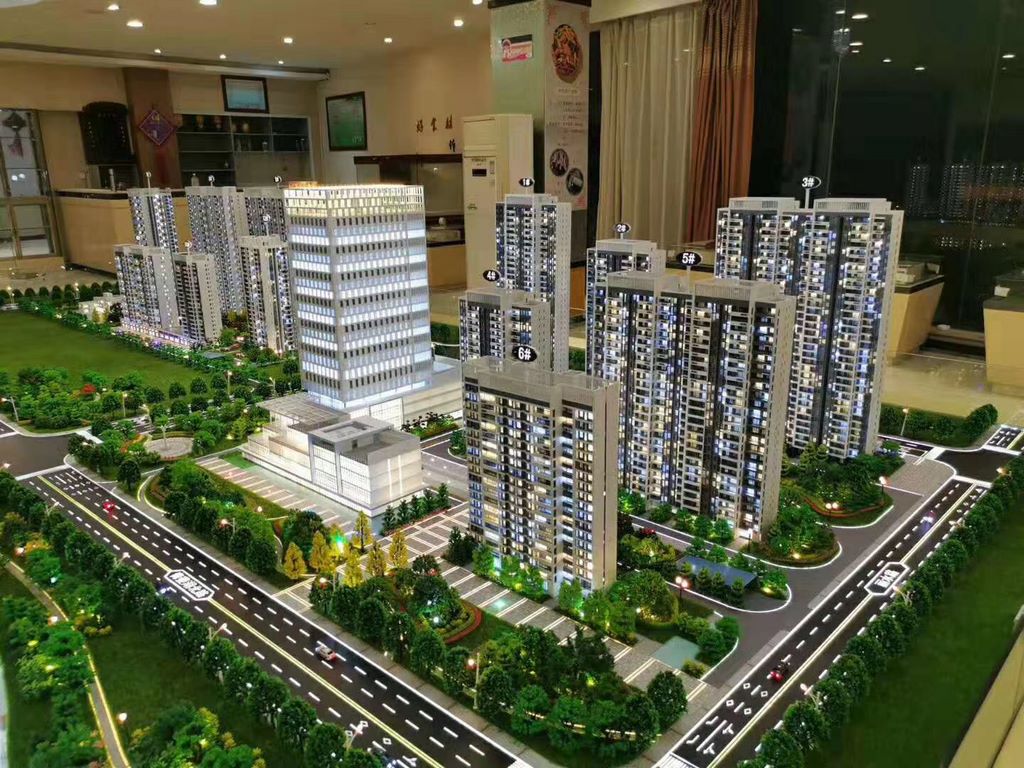
In material selection, the core principle is "realistic texture and stable structure". The main body of the building is made of high-density ABS sheet and acrylic composite material, balancing fine carving and structural strength; The exterior facade of the tower is made of matte textured panels, and the lines and layers of the building facade are restored through layered splicing. The commercial podium adopts imitation stone textured panels to enhance the realism of the commercial atmosphere. The landscape area is based on simulated grass, with micro shrubs, trees, and flowers of different heights, creating a natural greening effect through the layering of materials and colors. The road section is made of wear-resistant PVC sheet, which is finely cut and shaped to restore the direction and width of urban roads. Transparent guardrails, signs, and landscape ornaments are made of high transparency acrylic to ensure visual transparency and clear information.
The production process follows the process of "base construction - architectural refinement - landscape creation - lighting integration". Firstly, the sand table base is made by splicing and leveling the boards to ensure overall flatness. Subsequently, the main structure of the building was constructed using a combination of laser cutting and manual polishing to accurately restore details such as the tower outline, balcony, and bay windows; The podium part is restored to the openness and hierarchy of commercial buildings through layered bonding and styling treatment. In landscape construction, manual planting techniques are used to distribute green plants according to the planned density, combined with handmade street lamps, signs, and leisure facilities, enriching the urban spatial scene. Road markings and details are manually drawn to enhance the realism of the scene.
Post production coloring and lighting treatment are the key to improving restoration. The exterior of the building adopts a multi-layer spray painting process, with light gray and beige as the main colors. Through color transition and color separation processing, the texture and light and shadow effects of the real building are restored. The commercial podium adopts imitation stone texture spraying to enhance the commercial atmosphere. The landscape area creates a natural sense of layering through manual blending and color overlay. The lighting system adopts miniature LED light strips and point light sources, arranged along the building outline, roads, and landscape nodes, presenting a soft and uniform lighting effect at night, enhancing the atmosphere and visual impact.
In the stage of detail optimization, the model is comprehensively polished and adjusted, the joints are repaired, and the proportion relationship between green plants and buildings is adjusted to ensure overall coordination. The final product, through the synergy of materials, craftsmanship, and lighting, fully presents the planning and architectural style of the urban complex, meeting the needs of display and investment promotion, and gaining high recognition from customers.


