Building Sand Table Model | Source Factory Direct Supply High Simulation Scene Display Solution
1、 Product positioning
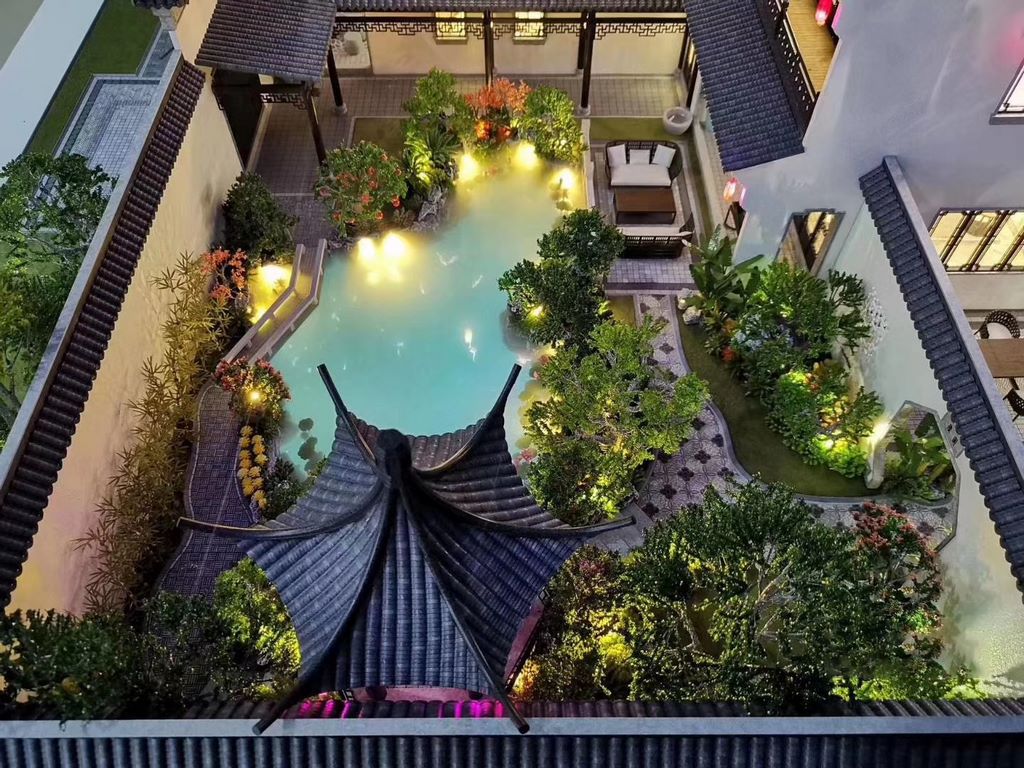
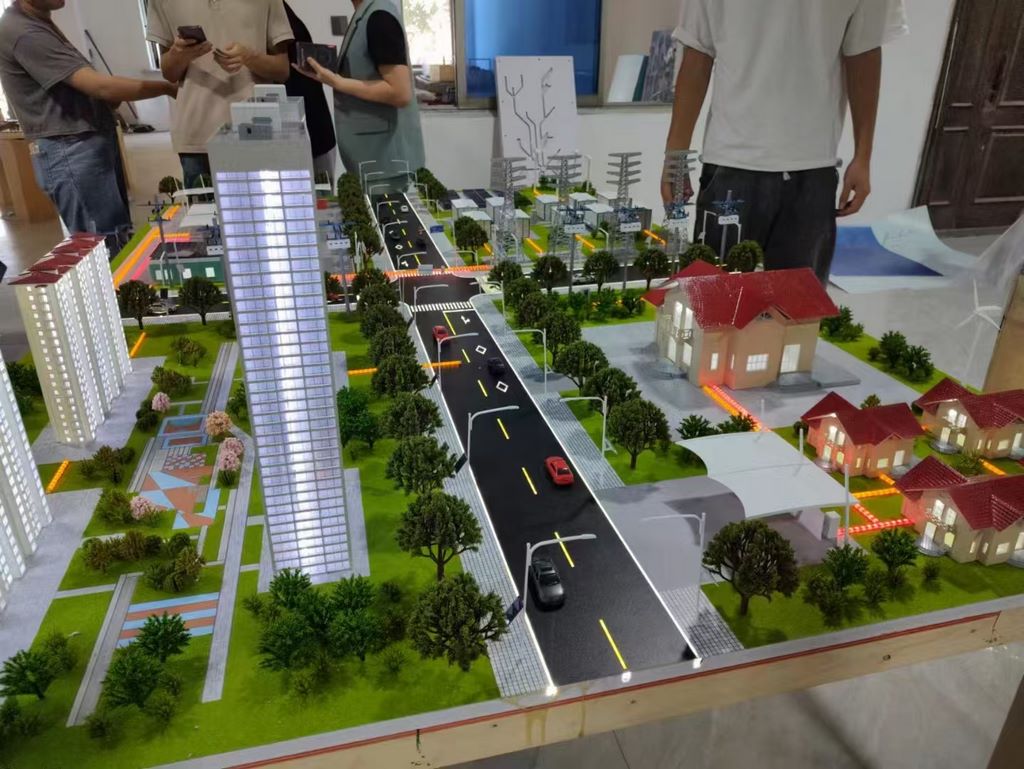
As a 1:1 high simulation model for urban planning, commercial complexes, and real estate projects, this product is designed specifically for exhibitions, corporate exhibition halls, cultural and tourism scenic spots, and other scenarios. Through dynamic interaction and detailed replication, it intuitively presents architectural planning concepts and spatial design highlights, helping customers efficiently convey project value.
2、 Core functions and roles
Exhibition drainage artifact
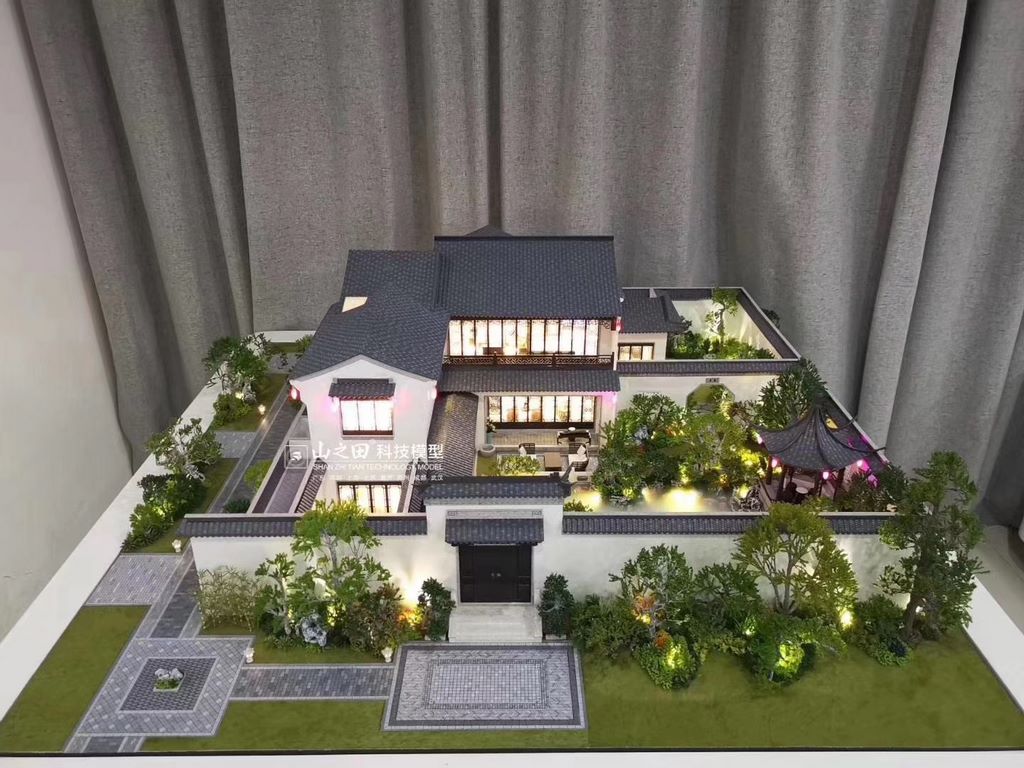
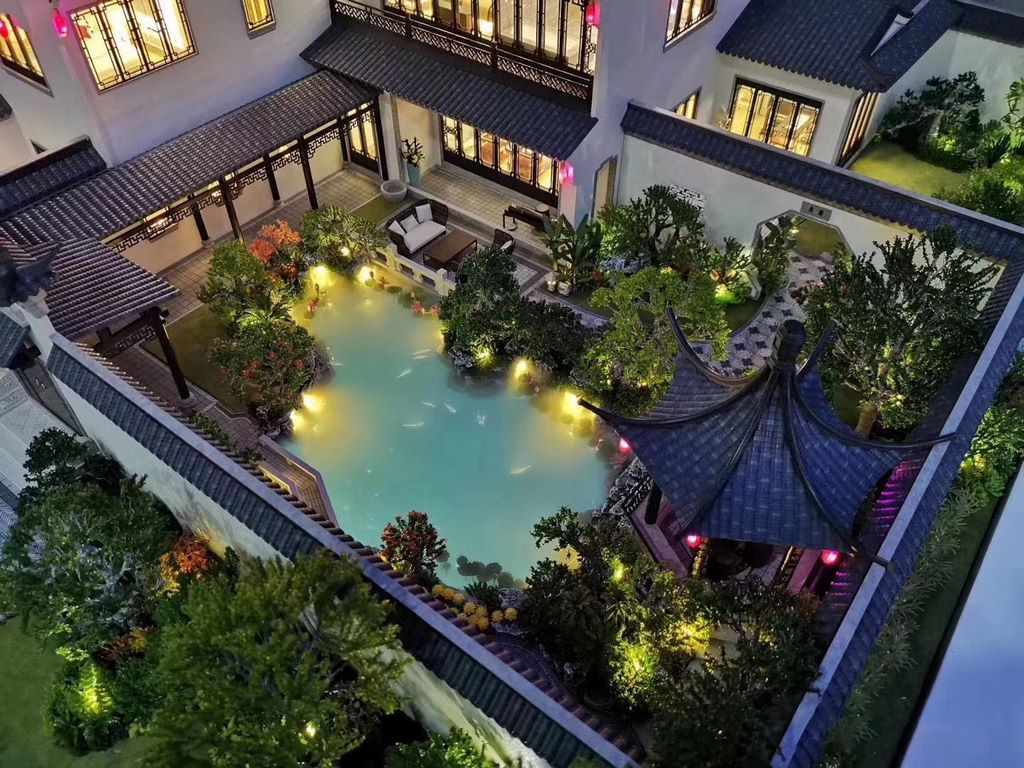
1: 1 scale restoration of building appearance, precise replication of facade materials and landscape details
Real time demonstration of project parameters for dynamic LED screens (such as plot ratio, greenery ratio, and supporting facilities)
Support scanning codes to obtain project information and enhance audience retention rate
Exhibition Hall Town Hall Exhibits
Layered transparent design, showcasing hidden details such as underground space/pipeline layout
Can be linked with holographic projection equipment to showcase future scene roaming and lighting effects
Support customized corporate logos and theme colors to enhance brand recognition
decision aids
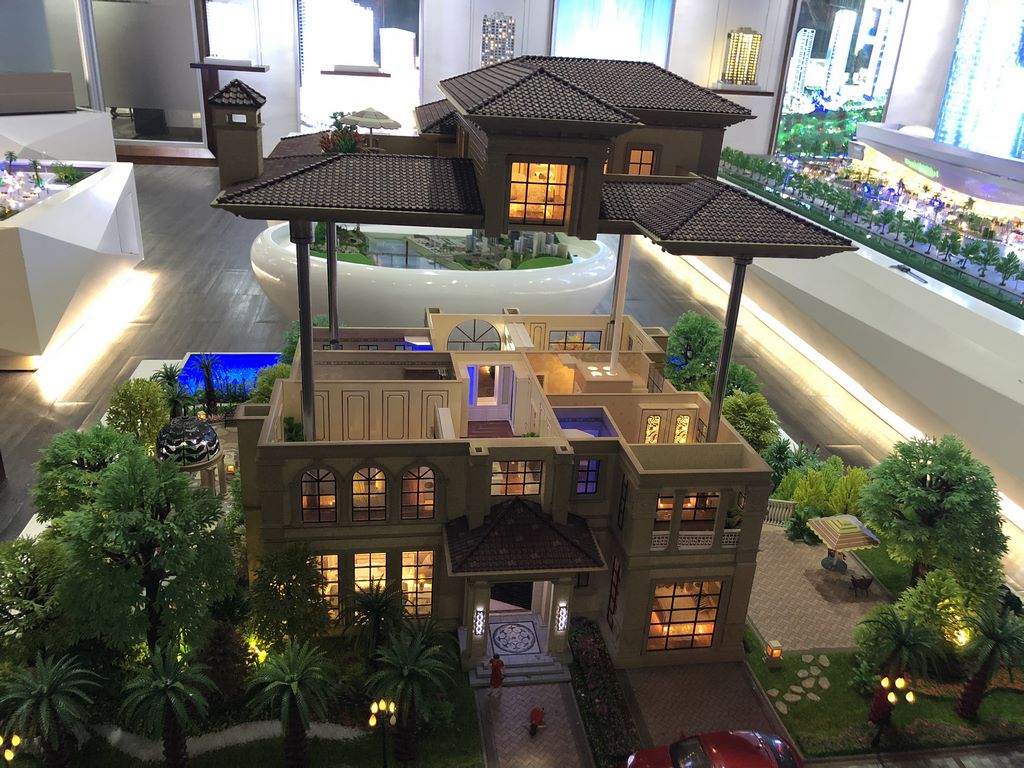
Touch screen simulates visual effects under different lighting/weather conditions
Built in AI voice explanation function, suitable for business negotiation scenarios
Scalable intelligent control system for remote control of lighting/doors and windows
3、 Product Parameters (Model Version)
Project parameter description
Size specification 1:1 ratio (customizable 0.1-5x scaling)
Material and process: metal frame+acrylic/ABS module, surface UV spray painting+architectural grade baking paint
Interactive system 15.6-inch central control screen+AR sand table projection (optional AI voice interaction)
Display functions: Sunshine analysis demonstration, pedestrian heat map simulation, pipeline system disassembly display
Power configuration: Dual mode of rechargeable lithium battery (with a range of 24 hours)/external power supply
Weight 200-1000kg (adjusted according to size)
Protection level IP54 (dustproof and splash proof)
Customization options include scaling, material replacement, adding or deleting functional modules, and customizing special lighting
4、 Advantages of Source Factory
Professional manufacturing capability
30 years of experience in building model production, supporting CNC precision machining and 3D printing technology
Self developed modular splicing structure, quick sampling in 3 days, delivery for mass production in 7 days
High cost-effective solution
Factory direct sales, with prices only 30% -40% of the industry average
Provide one-stop service from design to installation, saving customer costs
Highlights of Technological Innovation
Pioneering the display technology of "digital twin+mechanical transmission" (such as adjustable building modules)
Support BIM data integration to achieve real-time parameter updates
Patent lighting system achieves 24-hour dynamic light and shadow changes
5、 Application scenarios
Exhibition Scenarios: Urban Planning Exhibition, Real Estate Expo, Smart City Summit
Exhibition Hall Scene: Developer Marketing Center, Planning Hall, Cultural and Tourism Project Experience Center
Educational settings: College of Architecture, Science and Technology Museum, Youth Practice Base
6、 Service Process
Requirement communication → 2 Scheme Design → 3 3D modeling confirmation → 4 Production and Manufacturing → 5 On site installation and debugging


