How are sand table models made?
Sand Table Model Production Process Analysis
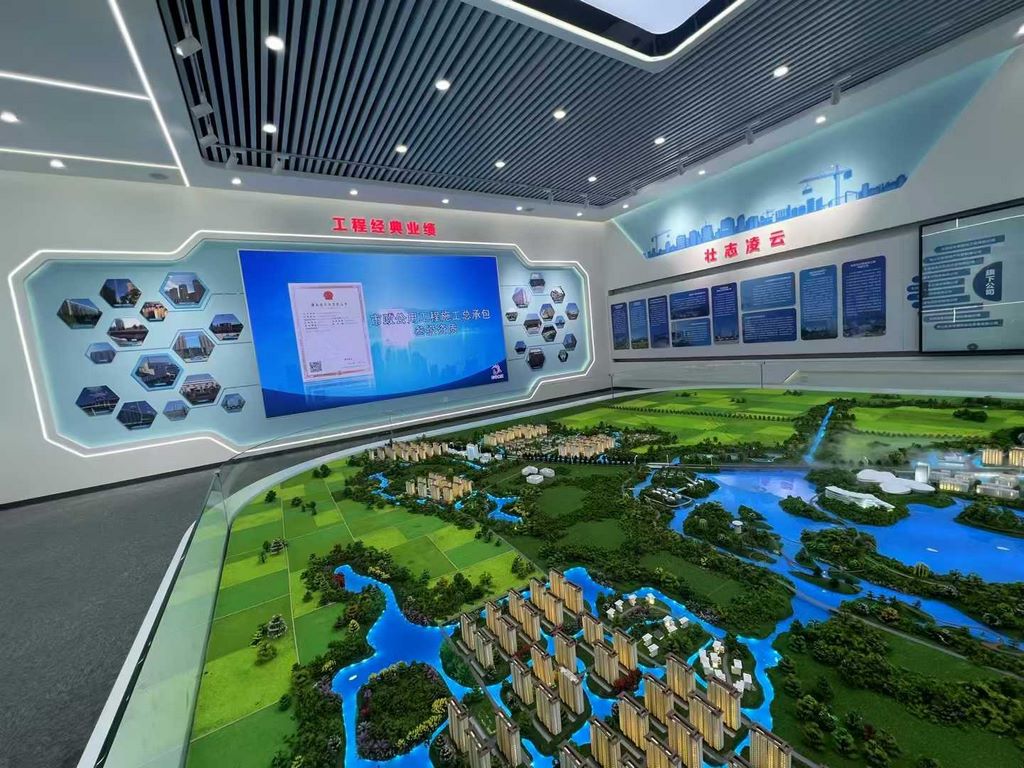
I. Preliminary Preparation Stage
Data Collection
Use drones to obtain 1:100 scale topographic maps
Collect building facade texture photos (it is recommended to shoot on cloudy days to avoid glare)
Record site characteristics and vegetation distribution
Material Selection
Base plate: 12mm thick high-density PVC foam board
Terrain modeling: polystyrene foam board (EPS)
Building Structure: Laser-cut acrylic panels
Background: 3D-printed resin components
II. Core Production Process
Terrain Shaping
Contour line layered cutting (one layer every 5 meters of elevation)
Apply hot melt adhesive, then spray a gypsum reinforcement layer
Use an electric engraving pen to shape mountain textures
Building Construction
Laser-engraved exterior wall decorative lines
Semi-transparent glass curtain walls using vacuum coating technology
Night scene model with pre-embedded LED light strips
Environmental creation
Water systems: Epoxy resin casting + UV curing
Vegetation: Electrostatic flocking technology to simulate grass
Roads: Sandblasted acrylic panels with laser-etched grooves
III. Post-Processing Techniques
Coating Process
Building complexes utilize color-separated spray masking technology
Terrain is colored with airbrush gradient techniques
Rust effects are achieved using salt etching techniques
Dynamic Systems
Traffic flow: Magnetic levitation track system
Lighting: DMX512 intelligent control
Fog effects: Ultrasonic fogging devices


