For a leading automotive parts manufacturer’s new smart factory project, our team undertook the production of a 1:100 industrial plant planning model, focusing on presenting production lines, logistics flow, environmental protection facilities, and spatial layout. The entire production process, spanning 35 days, integrated precision craftsmanship and technical innovation to deliver a functional and visually accurate prototype.
First, we collaborated closely with the client’s engineering and planning teams to collect core data: factory floor plans, production line layouts, equipment dimensions, pipeline routes, and green space distribution. We verified key parameters such as the 80m×120m factory building size, 6-meter height of production workshops, and spacing requirements between automated assembly lines to ensure no deviations from the actual project.
Next, we determined the model scale (1:100) to balance detail presentation and overall visualization. Using CAD software, we converted 2D drawings into 3D models, marking functional zones (stamping workshop, assembly area, warehousing logistics, R&D center) with different color codes for clear distinction during production.
We selected materials based on industrial scene characteristics: ABS plastic plates for the factory building structure (durable and easy to cut), transparent acrylic for windows and observation platforms (to simulate light transmission), and 3D printing resin for precision components such as robotic arms and conveyor belts (ensuring structural accuracy).
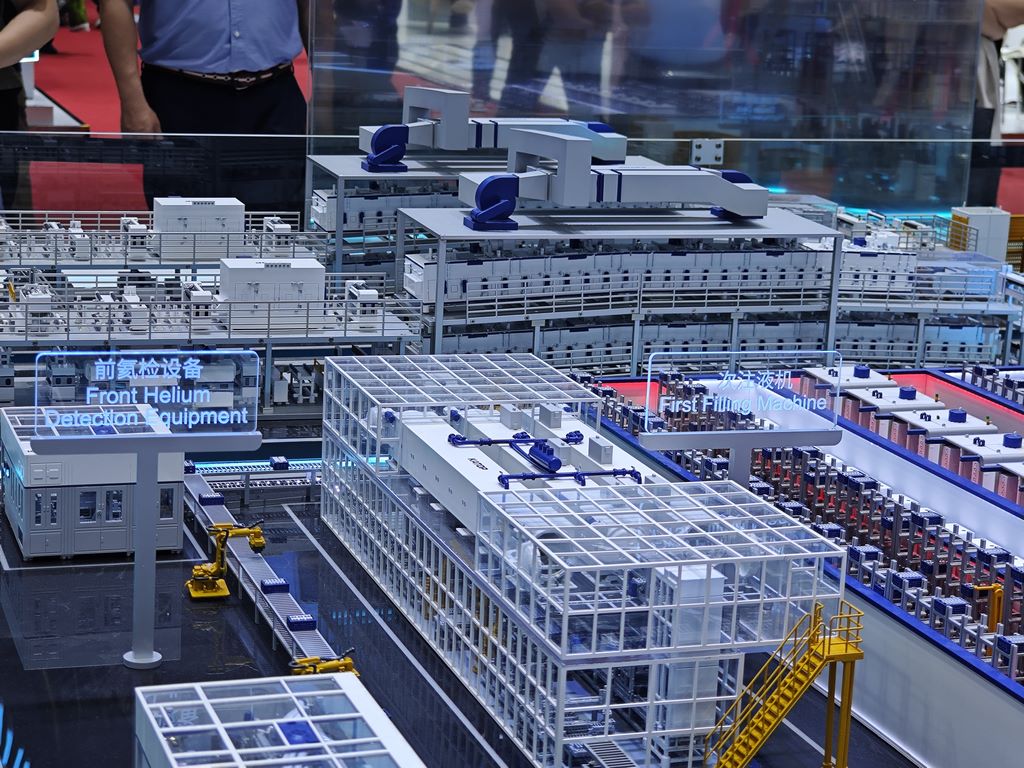
For environmental protection facilities like sewage treatment tanks and dust removal equipment, we used PVC materials with texture spraying to replicate metal and concrete surfaces. All raw materials underwent pre-cutting and sanding to remove burrs, laying the foundation for precise assembly.
The factory building frame was constructed by cutting ABS plates into pre-designed sizes and bonding them with high-strength adhesive. We carved structural details such as load-bearing columns and beam supports using a precision engraving machine, ensuring the model’s stability.
Production lines were the focus: we 3D-printed key equipment (stamping machines, robotic arms, AGV trolleys) based on actual dimensions, with a tolerance of less than 0.1mm. Conveyor belts were made of flexible rubber strips, and we added micro-motor-driven pulleys to simulate operational movement.
Logistics routes were visualized using colored acrylic strips: red for raw material transport channels, blue for finished product delivery routes, and yellow for personnel passageways. We embedded tiny LED lights along the routes to highlight flow logic during demonstrations.
Environmental protection facilities were crafted with meticulous attention: sewage treatment pools were made of transparent resin with blue tinted water simulation, while solar panels on the roof were replicated using reflective film stickers to mimic photoelectric effects.
After assembly, we sprayed the model with matte paint to avoid glare, matching the factory’s industrial style. We installed a centralized control system to regulate LED lights for different zones and test the movement of simulated production lines.
Finally, we invited the client’s team to conduct on-site acceptance. We verified the consistency of equipment layout, pipeline connections, and spatial proportions with the design scheme, making minor adjustments such as adjusting the angle of robotic arms and optimizing the width of logistics channels based on feedback.
The completed model successfully reproduced the smart factory’s core layout, enabling the client to intuitively review production processes, identify potential spatial conflicts, and facilitate communication with investors and regulatory authorities. This case demonstrates that industrial plant planning models rely on rigorous data validation, scientific material selection, and precise craftsmanship to bridge the gap between design blueprints and practical implementation.


